
Address
5126 104th Street N, ST PETERSBURG, FL
Price
$ 410,000
Property Attributes
- MLS#TB8511231
- TypeSingle Family
- Listing Status Active
- CountyPinellas
- CityST PETERSBURG
- AreaSt Pete/Madeira Bch/N Redington Bch/Shores
- NeighborhoodORANGE ESTATES OF ST PETE 1ST ADD
- Zip33708
- StyleFlorida
- Year Built1956
- Taxes$ 5092
- Price$ 410,000
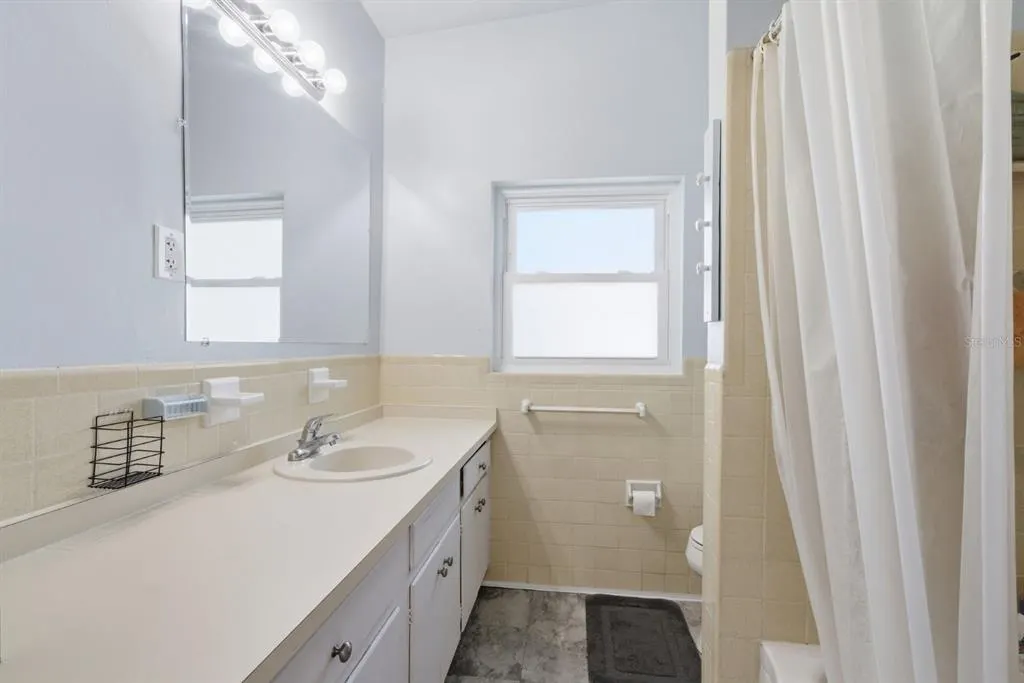
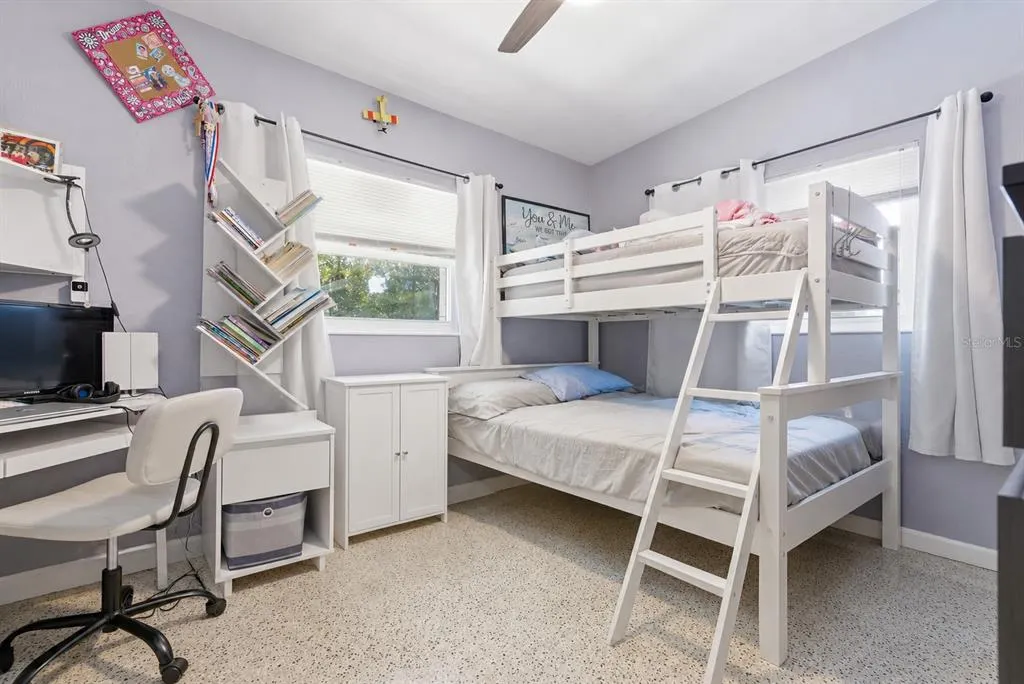
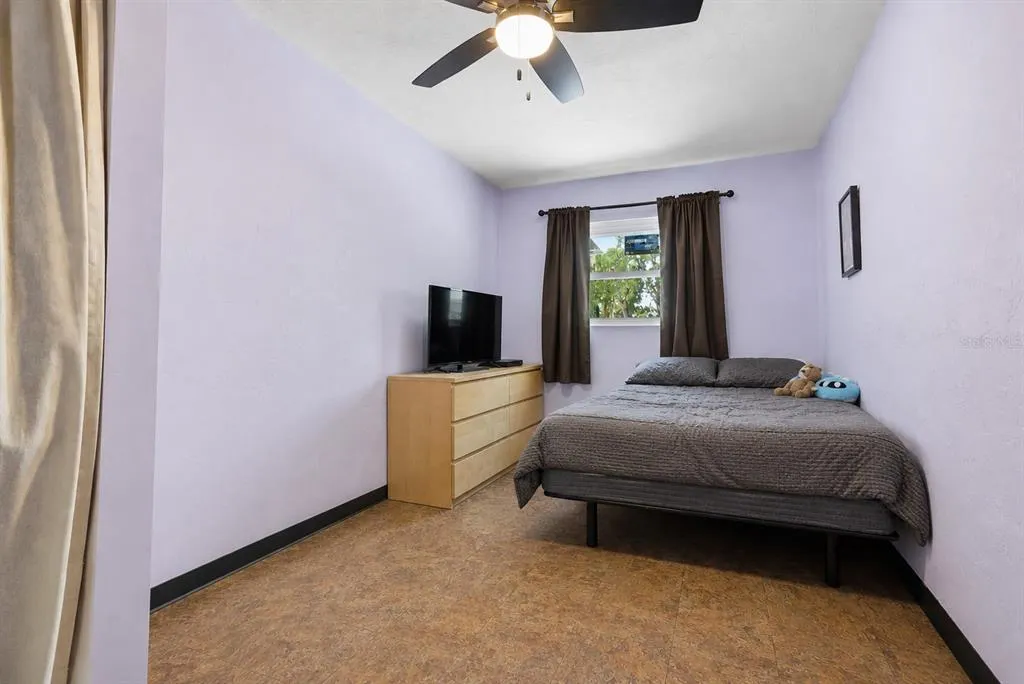
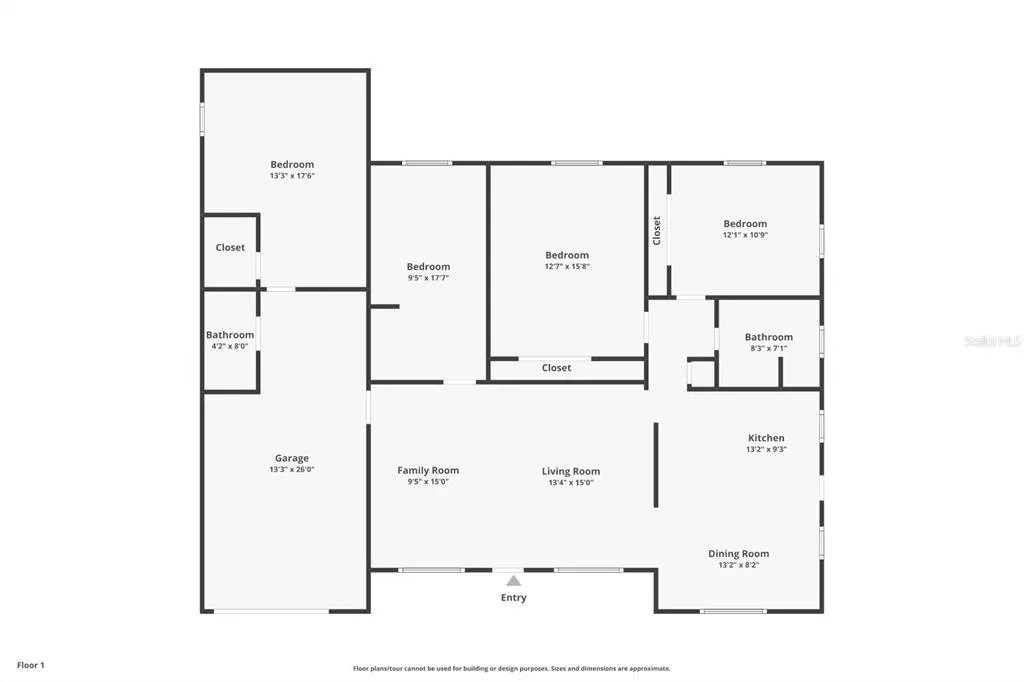
- Bedrooms4
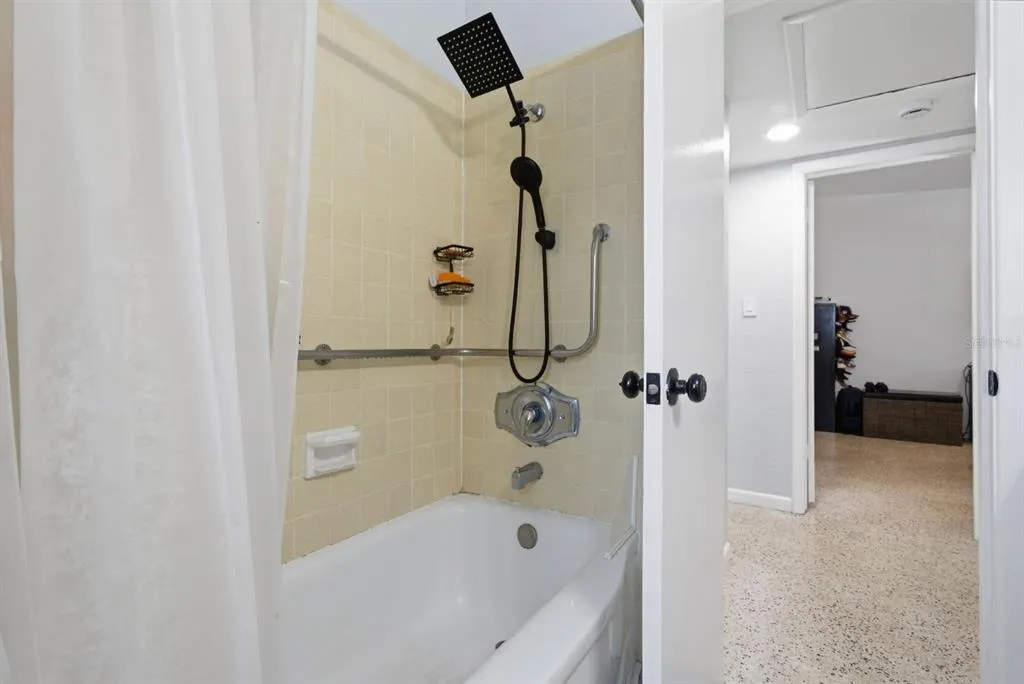
- Full Bathrooms2
- Half Bathrooms0
- Sqr Footage1571
- Lot Size0.17 Acres
Data Source:
Stellar MLS
Property Description
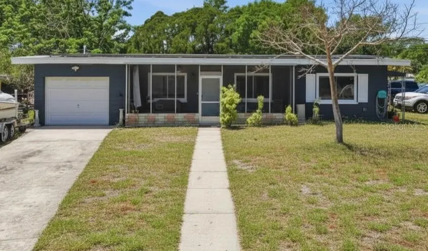
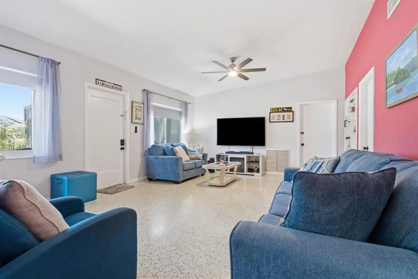
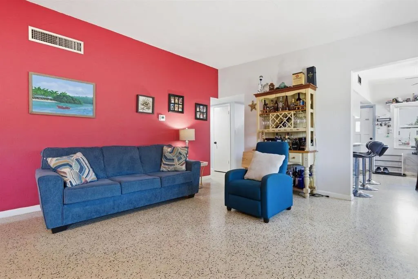
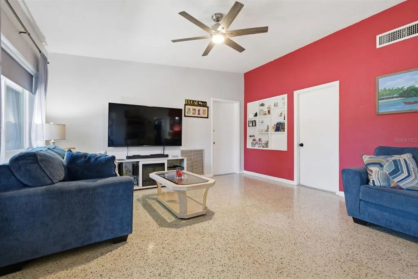
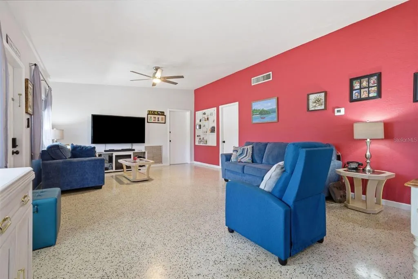
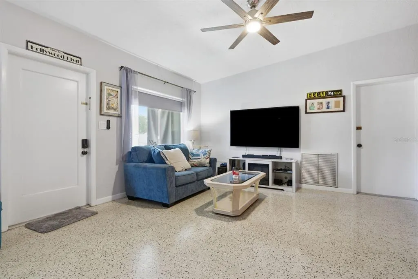
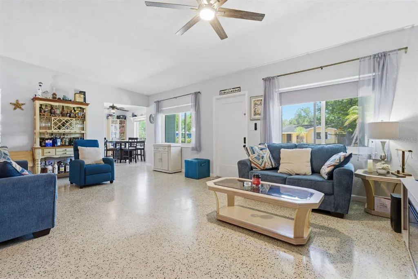
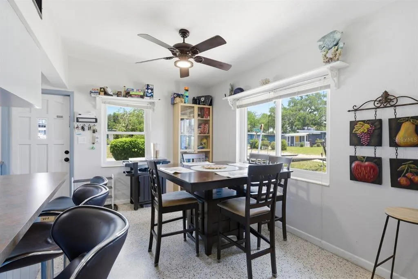
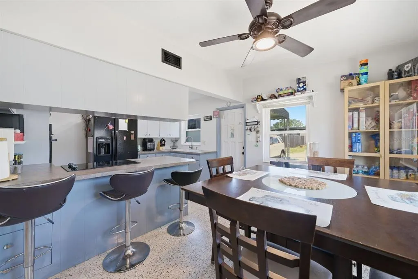
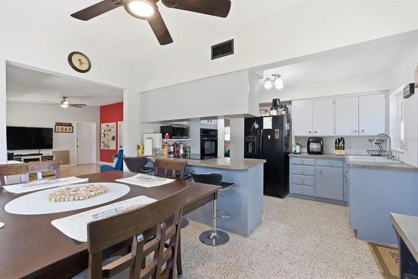
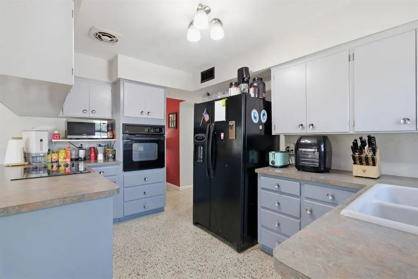
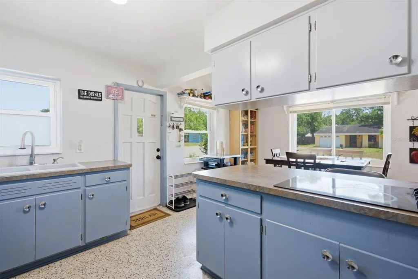
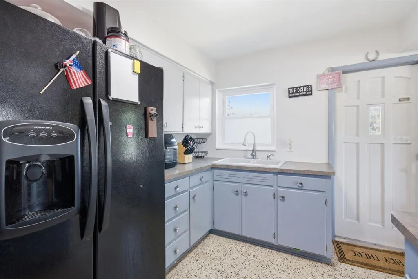
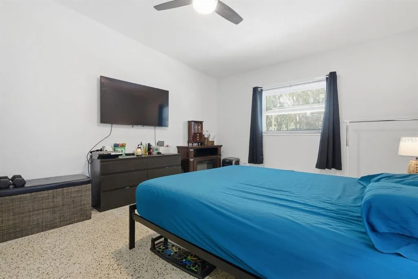
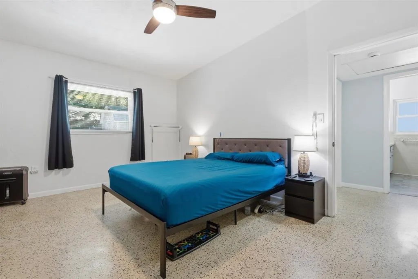
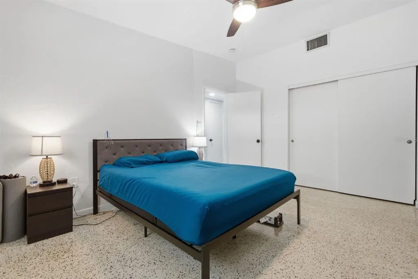
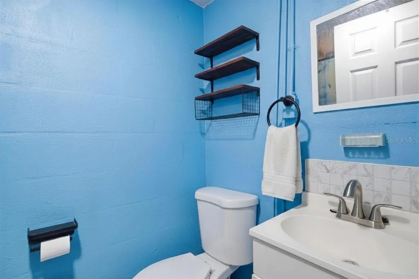
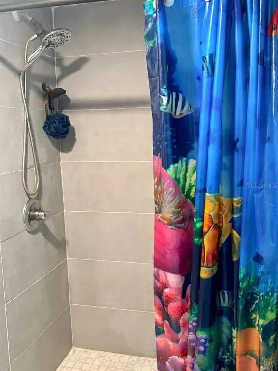
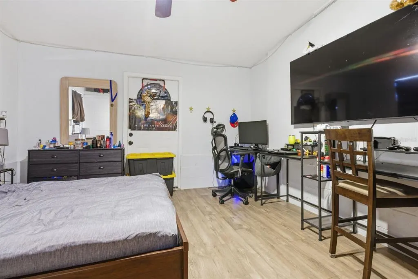
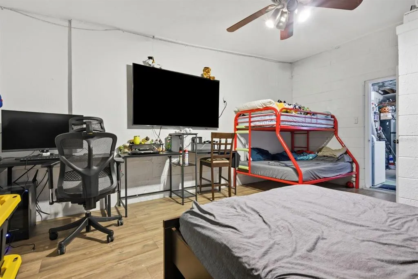
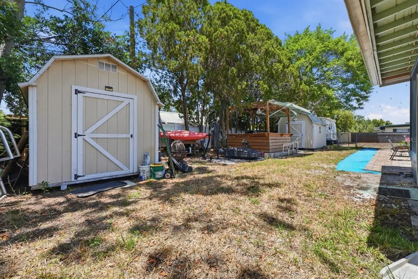
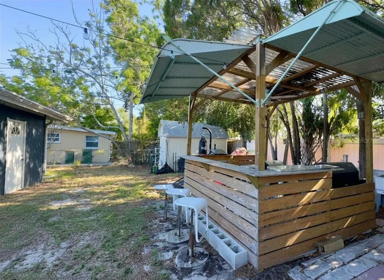
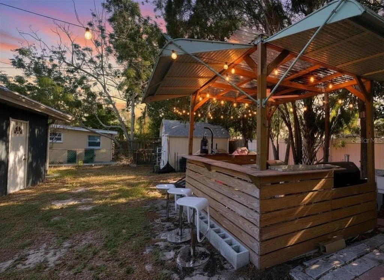
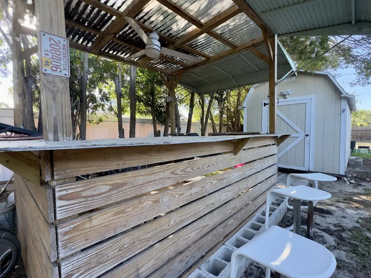
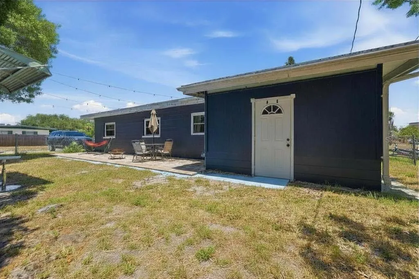
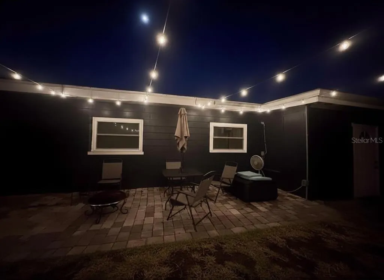
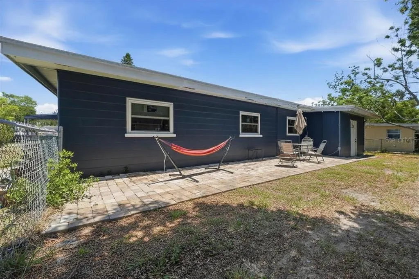
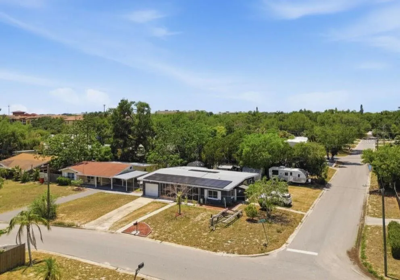
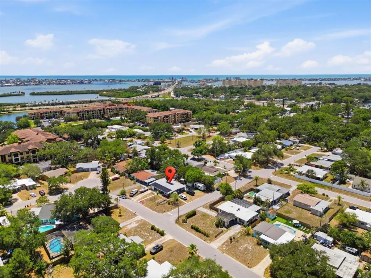
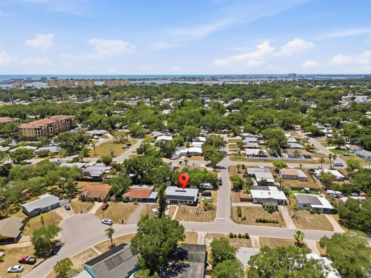
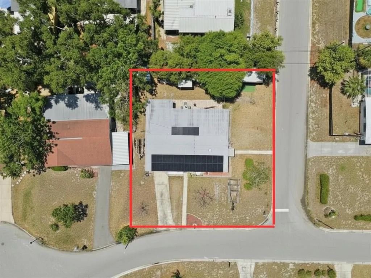
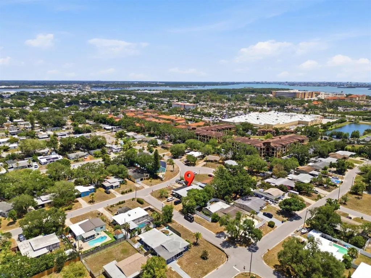
Just 2.5 miles from Madeira Beach in a quiet neighborhood, this updated 4-bedroom, 2-bathroom block home with HIGH CEILINGS offers the rare combination of coastal proximity, practical upgrades, and investment flexibility - all outside of a flood zone (Zone X). Located in unincorporated St. Petersburg, the property sits on a spacious CORNER LOT with abundant parking and room for boats, RVs, or additional toys. Recent improvements include a 2020 ROOF, 2024 IMPACT WINDOWS, 2023 SOLAR PANELS (to be paid off at closing!), an updated electrical panel, a 2023 HVAC system, a tankless water heater, and updated ceiling fans. The backyard was designed for enjoying Florida living, complete with a shaded OUTDOOR BAR and GRILL AREA, two STORAGE SHEDS (one with electric), and RV plumbing/electric hookup already in place. Zoned for A/B rated elementary & middle schools. A versatile property with income potential and easy access to the beaches, restaurants, shopping, and all that Pinellas County has to offer. This home truly offers the best of life by the beach that checks all the boxes, while being a safe, energy-efficient fortress that’s ready for your personal touch.
| Elementary School | Middle School | High School |
|---|---|---|
| Orange Grove Elementary-PN Elementary School | Osceola Middle-PN Middle School | Seminole High-PN High School |
| Price History | |
|---|---|
| 5/21/2026 | Listed $419,000 |
| 6/26/2026 | Listed $417,000 |
| 8/27/2026 | 2$410,000 |
General Features
| Sewer | Public Sewer |
|---|---|
| Heating | Central,Electric,Solar |
| Cooling | Central Air |
| Utilities | Electricity Connected,Public,Sewer Connected,Solar,Street Lights,Water Connected |
| Possession | Close Of Escrow |
| Roof | Shingle |
| Appliances | Built-In Oven,Cooktop,Dishwasher,Dryer,Electric Water Heater,Refrigerator,Tankless Water Heater,Washer |
| Zoning | R-3 |
| Garage Spaces | 1 |
| Patio/Porch Features | Covered,Enclosed,Front Porch,Patio,Screened |
| Architectural Style | Florida |
| Security Features | Security Lights |
| Construction Materials | Block |
| Year Built | 1956 |
| Levels | One |
| Property Subtype | Single Family Residence |
| Tax Year | 2025 |
| Ownership | Fee Simple |
| County | Pinellas |
| New Construction | false |
| Property Type | Residential |
| Attached Garage | true |
| Subdivision Name | ORANGE ESTATES OF ST PETE 1ST ADD |
| Facing Direction | East |
| Garage Y/N | true |
| Other Structures | Gazebo,Shed(s),Storage,Workshop |
| Total Rooms | 5 |
| Full Baths | 2 |
| Status | Active |
| Directions | From Seminole Blvd turn East on 53rd Ave N, veer right on 106th St N, continue to 51st Ter N, turn right on 104th St N, house is the corner lot of 104th St N and 51st Ter N. |
| High School | Seminole High-PN |
| City | ST PETERSBURG |
| Senior Community Y/N | false |
| MLS Area | 33708 - St Pete/Madeira Bch/N Redington Bch/Shores |
| Lot Size Units | Square Feet |
| Lot Size Square Feet | 7584 |
| Carport Y/N | false |
| Listing Terms | Cash,Conventional,VA Loan |
| Elementary School | Orange Grove Elementary-PN |
| Land Lease Y/N | false |
| Tax Annual Amount | 5092 |
| Middle/Junior High School | Osceola Middle-PN |
| Property Condition | Completed |
| Additional Parcels Y/N | false |
| Lease Considered Y/N | true |
| Virtual Tour | https://www.propertypanorama.com/instaview/stellar/TB8511231 |
| Building Area Units | Square Feet |
| Living Area Units | Square Feet |
| Standard Status | Active |
| Occupancy Type | Owner |
| Tax Lot | 59 |
| Legal Description | ORANGE ESTATES OF ST PETE 1ST ADD LOT 59 |
| Minimum Lease | No Minimum |
| Water Access Y/N | false |
| Water View Y/N | false |
| Flood Zone Code | X |
| In Law Suite YN | true |
| In Law Suite Description | 1 Bathroom,1 Bedroom |
| Flood Zone Code X | Yes |
Interior Features
| Interior Amenities | Ceiling Fan(s),High Ceilings,Primary Bedroom Main Floor,Split Bedroom,Thermostat,Window Treatments |
|---|---|
| Flooring | Concrete,Terrazzo |
| Furnished Y/N | Unfurnished |
| Air Conditioning Y/N | true |
| Heating Y/N | true |
| Window Features | ENERGY STAR Qualified Windows,Storm Window(s),Window Treatments |
| Fireplace Y/N | false |
| Laundry Features | In Garage |
| Total Bedrooms | 4 |
| LivingAreaSource | Public Records |
| Total Baths | 2 |
Exterior Features
| Exterior Amenities | Lighting,Storage |
|---|---|
| Fencing | Chain Link |
| Parking Features | Boat,Covered,Driveway,Garage Door Opener,Ground Level,Guest,Off Street |
| Lot Features | Corner Lot,Near Public Transit,Unincorporated |
| Water Source | Public |
| Lot Size Area | 7584 |
| Foundation Details | Slab |
| Building Area Total | 2024 |
| Lot Dimensions | 76 x 103 |
| Lot Size Acres | 0.17 |
| Road Surface Type | Paved,Asphalt |
| Private Pool | false |
| Waterfront Y/N | false |
| Covered Spaces | 1 |
| Road Frontage Type | Street Paved |
Amenities
- Foreclosure
- Views
- Short Sale
- New Construction
- Adult 55+
- Lease To Own
- No HOA Fees
- Furnished
- Primary On Main
- Air Conditioning
- Seller Finance
- Green
- Fixer Upper
- Horse
- Golf
- Fireplace
- Deck
- Garage
- Basement
- Pool
Property vs Single Family Average in 33708
Price
Taxes
Year Built
 Copyright © MFRMLS.com All information deemed reliable but not guaranteed. All properties are subject to prior sale, change or withdrawal. Neither listing broker(s) or information provider(s) shall be responsible for any typographical errors, misinformation, misprints and shall be held totally harmless. Listing(s) information is provided for consumers personal, non-commercial use and may not be used for any purpose other than to identify prospective properties consumers may be interested in purchasing. Information on this site was last updated Last updated on September 14, 2026 1:13 PM UTC The listing information on this page last changed on Last updated on September 14, 2026 1:13 PM UTCd. The data relating to real estate for sale on this website comes in part from the Internet Data Exchange program of MFR MLS.
All information deemed reliable but not guaranteed. All properties are subject to prior sale, change or withdrawal. Neither listing broker(s) or information provider(s) shall be responsible for any typographical errors, misinformation, misprints and shall be held totally harmless. Listing(s) information is provided for consumers personal, non-commercial use and may not be used for any purpose other than to identify prospective properties consumers may be interested in purchasing.
Updated on September 14, 2026 1:13 PM UTC
Copyright © MFRMLS.com All information deemed reliable but not guaranteed. All properties are subject to prior sale, change or withdrawal. Neither listing broker(s) or information provider(s) shall be responsible for any typographical errors, misinformation, misprints and shall be held totally harmless. Listing(s) information is provided for consumers personal, non-commercial use and may not be used for any purpose other than to identify prospective properties consumers may be interested in purchasing. Information on this site was last updated Last updated on September 14, 2026 1:13 PM UTC The listing information on this page last changed on Last updated on September 14, 2026 1:13 PM UTCd. The data relating to real estate for sale on this website comes in part from the Internet Data Exchange program of MFR MLS.
All information deemed reliable but not guaranteed. All properties are subject to prior sale, change or withdrawal. Neither listing broker(s) or information provider(s) shall be responsible for any typographical errors, misinformation, misprints and shall be held totally harmless. Listing(s) information is provided for consumers personal, non-commercial use and may not be used for any purpose other than to identify prospective properties consumers may be interested in purchasing.
Updated on September 14, 2026 1:13 PM UTC
