
Address
1817 Beach Drive Se, ST PETERSBURG, FL
Price
$ 3,500,000
Property Attributes
- MLS#TB8528050
- TypeSingle Family
- Listing Status Active
- CountyPinellas
- CityST PETERSBURG
- AreaSt Pete
- NeighborhoodBAYBORO
- Zip33705
- StyleContemporary
- Year Built2026
- Taxes$ 18237
- Price$ 3,500,000
- Bedrooms4
- Full Bathrooms4
- Half Bathrooms0
- Sqr Footage3365
- Lot Size0.23 Acres
Data Source:
Stellar MLS
Property Description
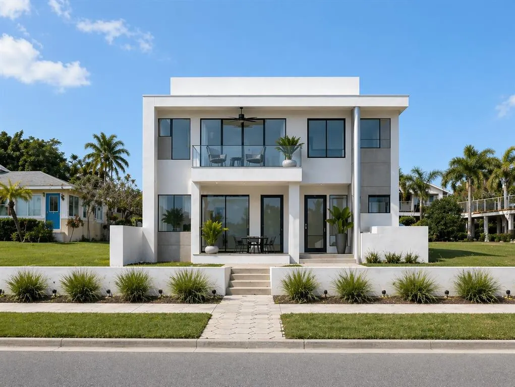
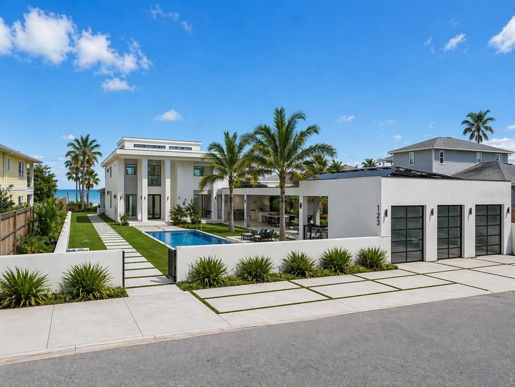
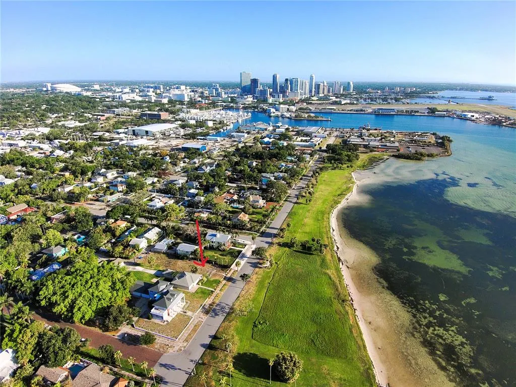
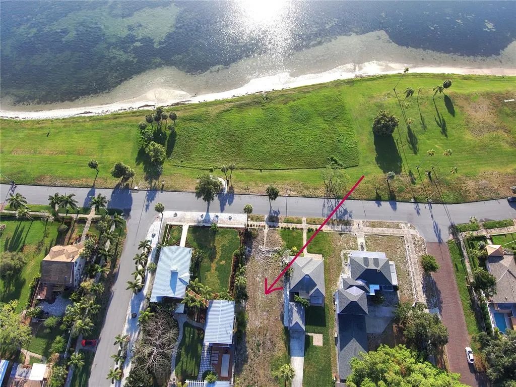
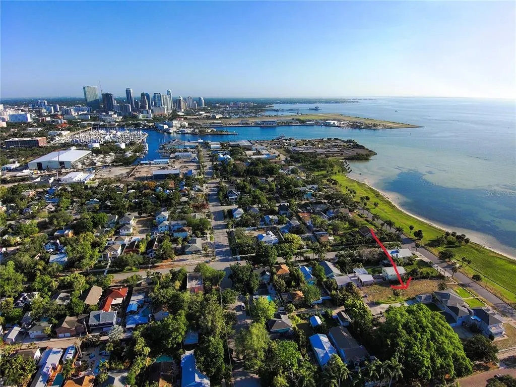
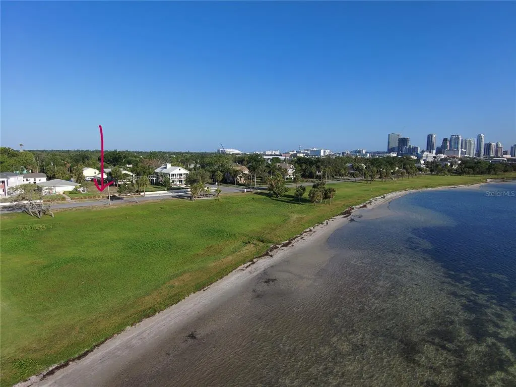
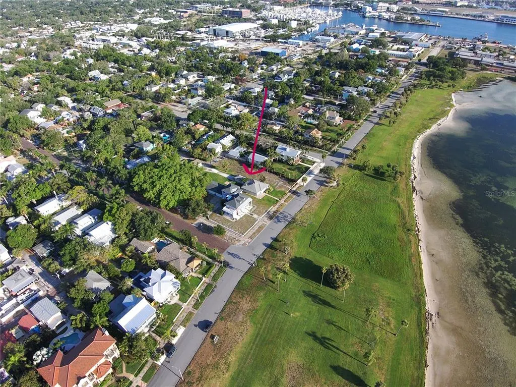
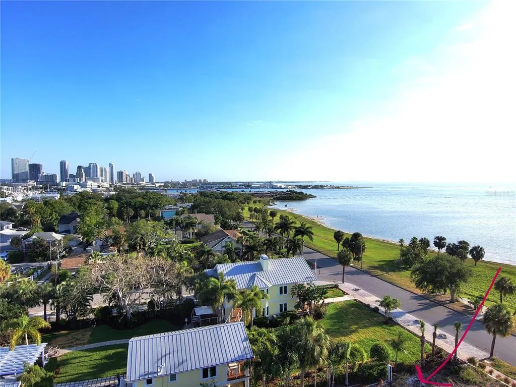
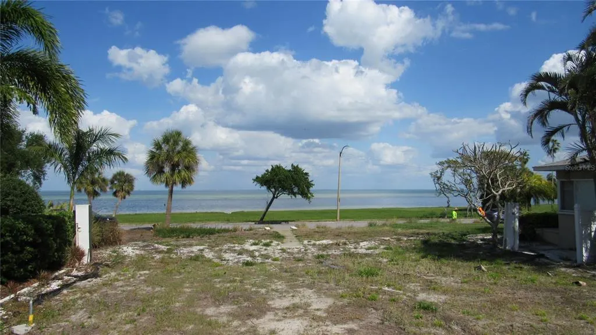
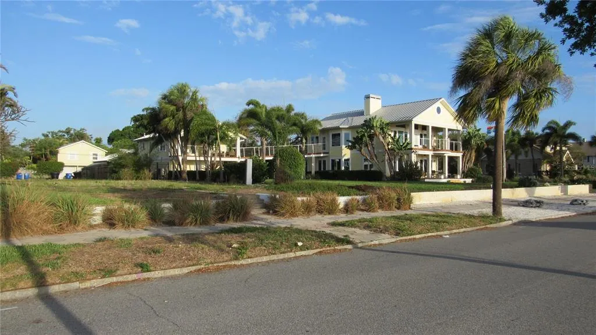
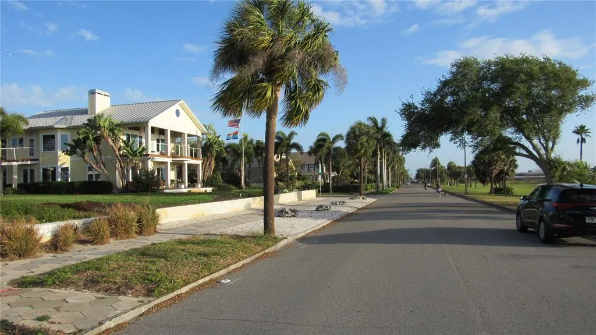
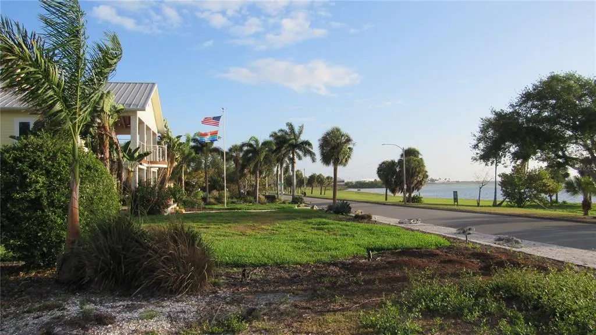
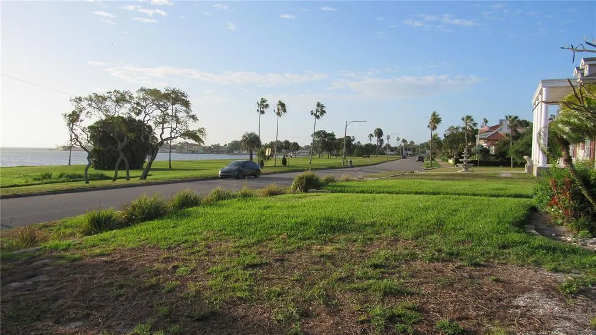
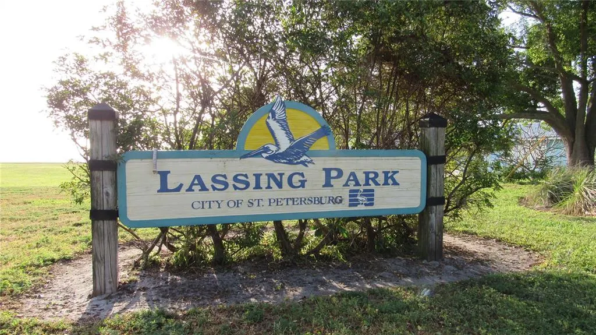
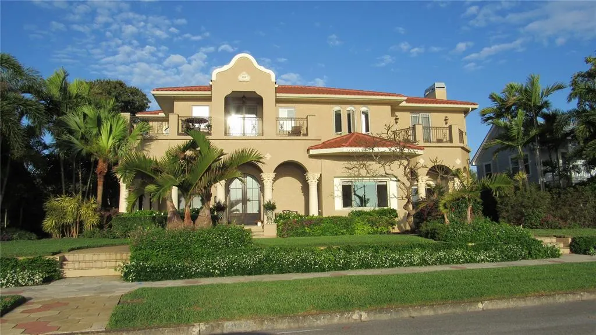
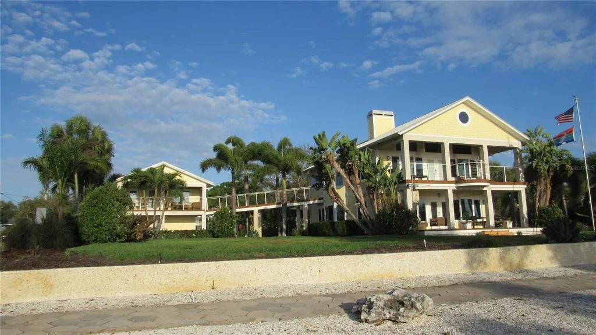
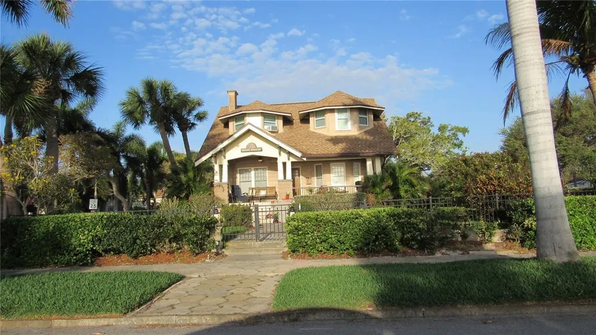
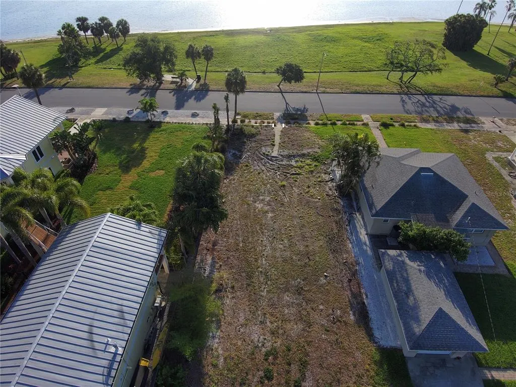
Pre-Construction. To be built. RARE WATERFRONT FEMA X FLOOD ZONE LOCATION. No Flood Insurance Required. A Rare Opportunity to Build an Exceptional Waterfront Residence This listing represents an exclusive lot and custom home construction package by MTBH Studios, offering a rare opportunity to build an exceptional contemporary waterfront residence on one of St. Petersburg's most coveted waterfront streets. Situated on approximately one-quarter acre in the highly desirable FEMA X Flood Zone—a distinction few waterfront properties can claim—this premier homesite enjoys unobstructed views of Tampa Bay from its prestigious setting along Lansing Park, just twelve blocks from vibrant Downtown St. Petersburg. The featured residence showcases an exceptional architectural concept offering approximately 3,365 square feet of sophisticated contemporary living with a three-car garage, expansive walls of glass, soaring ceilings, dramatic open living spaces, and a private resort-style pool designed to seamlessly blend indoor and outdoor living. The design provides an exceptional foundation while allowing buyers to personalize the residence to reflect their lifestyle and preferences. Modifications to the floor plan, architectural details, interior selections, and finishes may be incorporated, subject to design review, engineering, permitting, budget, and applicable approvals. Renowned for bold contemporary architecture, exceptional craftsmanship, and meticulous attention to detail, MTBH Studios creates distinctive homes that maximize each property's unique setting while incorporating luxury finishes, energy-efficient construction, hurricane-resistant engineering, and sophisticated technology. Enjoy spectacular sunrises over Tampa Bay, effortless waterfront living, and convenient access to award-winning restaurants, marinas, museums, galleries, waterfront parks, and the vibrant culture of Downtown St. Petersburg. Located just moments from the St. Pete Innovation District, the property is positioned to benefit from one of the city's most significant long-term redevelopment initiatives, with planned investments in walkability, public spaces, mixed-use development, and enhanced connectivity linking the Innovation District, Old Southeast, and Downtown St. Petersburg. Opportunities like this are exceptionally rare. This exclusive lot and custom home package combines a premier waterfront homesite, architecturally significant contemporary design, and the flexibility to personalize your future home in one of Tampa Bay's most sought-after waterfront locations.
| Elementary School | Middle School | High School |
|---|---|---|
| Campbell Park Elementary-PN Elementary School | John Hopkins Middle-PN Middle School | Lakewood High-PN High School |
| Price History | |
|---|---|
| 8/3/2026 | Listed $3,500,000 |
General Features
| Sewer | Public Sewer |
|---|---|
| Heating | Central,Electric |
| Cooling | Central Air |
| Utilities | BB/HS Internet Available,Cable Connected,Electricity Connected,Natural Gas Connected,Public,Sewer Connected,Sprinkler Meter,Street Lights,Water Connected |
| Possession | Close Of Escrow |
| Roof | Membrane |
| Appliances | Built-In Oven,Convection Oven,Cooktop,Dishwasher,Disposal,Exhaust Fan,Gas Water Heater,Microwave,Refrigerator,Tankless Water Heater |
| Zoning | RESI |
| Garage Spaces | 3 |
| Patio/Porch Features | Front Porch,Patio,Rear Porch |
| Architectural Style | Contemporary |
| Pool Features | Gunite,Heated,In Ground,Lighting,Salt Water |
| Security Features | Smoke Detector(s),Touchless Entry |
| Construction Materials | Block,Stucco |
| Pets Allowed | Yes |
| Year Built | 2026 |
| View | Park/Greenbelt,Water |
| Levels | Two |
| Property Subtype | Single Family Residence |
| Tax Year | 2025 |
| Ownership | Fee Simple |
| Waterfront Features | Bay/Harbor Front,Waterfront,Bay/Harbor |
| Community Features | Bay/Harbor Front,Fishing,Water Access,Waterfront,Park |
| County | Pinellas |
| New Construction | true |
| Property Type | Residential |
| Attached Garage | false |
| Subdivision Name | BAYBORO |
| Facing Direction | East |
| Garage Y/N | true |
| Total Rooms | 6 |
| Full Baths | 4 |
| Status | Active |
| Directions | Beach Drive SE to Property Address |
| High School | Lakewood High-PN |
| City | ST PETERSBURG |
| Body of Water | TAMPA BAY |
| Senior Community Y/N | false |
| MLS Area | 33705 - St Pete |
| Lot Size Units | Square Feet |
| Lot Size Square Feet | 10000 |
| Carport Y/N | false |
| Listing Terms | Cash,Conventional,FHA,VA Loan |
| Spa Features | Heated,In Ground |
| Elementary School | Campbell Park Elementary-PN |
| Property Attached Y/N | false |
| Land Lease Y/N | false |
| Tax Annual Amount | 18237 |
| Middle/Junior High School | John Hopkins Middle-PN |
| Property Condition | Pre-Construction |
| Additional Parcels Y/N | false |
| Lease Considered Y/N | true |
| Virtual Tour | https://www.propertypanorama.com/instaview/stellar/TB8528050 |
| Building Area Units | Square Feet |
| Living Area Units | Square Feet |
| Builder Name | Modern Tampa Bay Homes |
| Standard Status | Active |
| Occupancy Type | Owner |
| Tax Lot | 0070 |
| Legal Description | BAYBORO BLK 40, LOT 7 |
| Water View | Bay/Harbor - Full |
| Water Access Type | Bay/Harbor |
| Minimum Lease | No Minimum |
| Water Access Y/N | true |
| Water View Y/N | true |
| Flood Zone Code | X |
| In Law Suite YN | false |
| Flood Zone Code X | Yes |
| DockY/N | false |
Interior Features
| Interior Amenities | Built-in Features,Ceiling Fan(s),Elevator,High Ceilings,Stone Counters,Window Treatments |
|---|---|
| Flooring | Ceramic Tile,Granite,Porcelain Tile,Travertine |
| Furnished Y/N | Unfurnished |
| Total Stories | 1 |
| Air Conditioning Y/N | true |
| Heating Y/N | true |
| Window Features | Blinds,Drapes,ENERGY STAR Qualified Windows,Insulated Windows,Low-Emissivity Windows,Window Treatments |
| Fireplace Y/N | false |
| Laundry Features | Laundry Room |
| Total Bedrooms | 4 |
| LivingAreaSource | Builder |
| Total Baths | 4 |
Exterior Features
| Exterior Amenities | Balcony,Irrigation System,Lighting,Outdoor Shower |
|---|---|
| Fencing | Masonry,Other |
| Parking Features | Alley Access,Garage Faces Rear |
| Lot Features | Cleared |
| Water Source | Public |
| Lot Size Area | 10000 |
| Foundation Details | Slab |
| Spa | true |
| Building Area Total | 5079 |
| Lot Dimensions | 50 x 200 |
| Lot Size Acres | 0.23 |
| Road Surface Type | Paved,Asphalt |
| Private Pool | true |
| Waterfront Y/N | true |
| Covered Spaces | 3 |
| Road Frontage Type | Street Paved |
Amenities
- Foreclosure
- Views
- Short Sale
- New Construction
- Adult 55+
- Lease To Own
- No HOA Fees
- Furnished
- Primary On Main
- Air Conditioning
- Seller Finance
- Green
- Fixer Upper
- Horse
- Golf
- Fireplace
- Deck
- Garage
- Basement
- Pool
Property vs Single Family Average in 33705
Price
Taxes
Year Built
 Copyright © MFRMLS.com All information deemed reliable but not guaranteed. All properties are subject to prior sale, change or withdrawal. Neither listing broker(s) or information provider(s) shall be responsible for any typographical errors, misinformation, misprints and shall be held totally harmless. Listing(s) information is provided for consumers personal, non-commercial use and may not be used for any purpose other than to identify prospective properties consumers may be interested in purchasing. Information on this site was last updated Last updated on September 12, 2026 12:35 PM UTC The listing information on this page last changed on Last updated on September 12, 2026 12:35 PM UTCd. The data relating to real estate for sale on this website comes in part from the Internet Data Exchange program of MFR MLS.
All information deemed reliable but not guaranteed. All properties are subject to prior sale, change or withdrawal. Neither listing broker(s) or information provider(s) shall be responsible for any typographical errors, misinformation, misprints and shall be held totally harmless. Listing(s) information is provided for consumers personal, non-commercial use and may not be used for any purpose other than to identify prospective properties consumers may be interested in purchasing.
Updated on September 12, 2026 12:35 PM UTC
Copyright © MFRMLS.com All information deemed reliable but not guaranteed. All properties are subject to prior sale, change or withdrawal. Neither listing broker(s) or information provider(s) shall be responsible for any typographical errors, misinformation, misprints and shall be held totally harmless. Listing(s) information is provided for consumers personal, non-commercial use and may not be used for any purpose other than to identify prospective properties consumers may be interested in purchasing. Information on this site was last updated Last updated on September 12, 2026 12:35 PM UTC The listing information on this page last changed on Last updated on September 12, 2026 12:35 PM UTCd. The data relating to real estate for sale on this website comes in part from the Internet Data Exchange program of MFR MLS.
All information deemed reliable but not guaranteed. All properties are subject to prior sale, change or withdrawal. Neither listing broker(s) or information provider(s) shall be responsible for any typographical errors, misinformation, misprints and shall be held totally harmless. Listing(s) information is provided for consumers personal, non-commercial use and may not be used for any purpose other than to identify prospective properties consumers may be interested in purchasing.
Updated on September 12, 2026 12:35 PM UTC
