
Address
1171 Highland Court N, ST PETERSBURG, FL
Price
$ 418,900
Property Attributes
- MLS#TB8534040
- TypeSingle Family
- Listing Status Active
- CountyPinellas
- CityST PETERSBURG
- AreaSt Pete
- NeighborhoodCRESENT LAKE GARDENS
- Zip33701
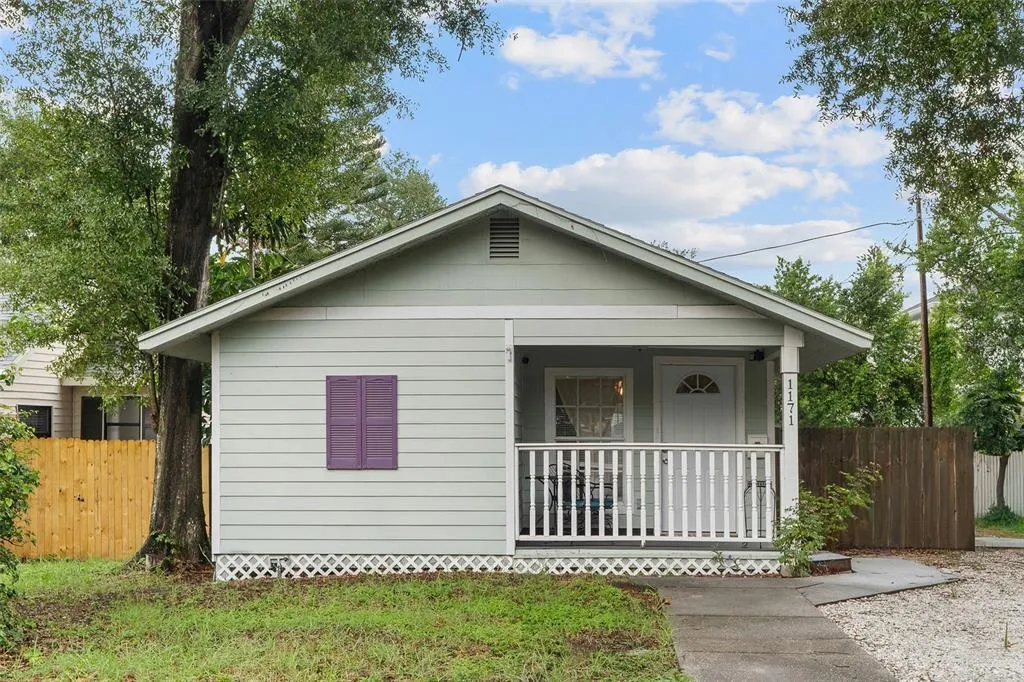
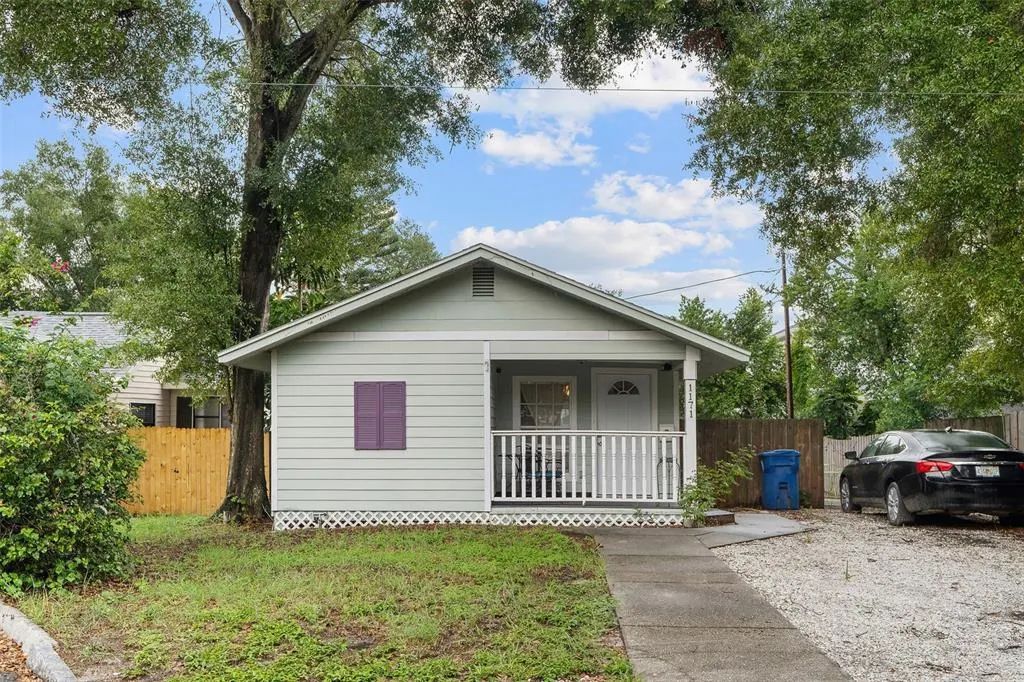
- StyleBungalow Craftsman
- Year Built1925
- Taxes$ 7843
- Price$ 418,900
- Bedrooms2
- Full Bathrooms1
- Half Bathrooms0
- Sqr Footage720
- Lot Size0.1 Acres
Data Source:
Stellar MLS
Property Description
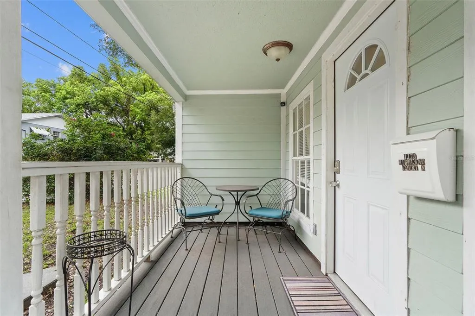
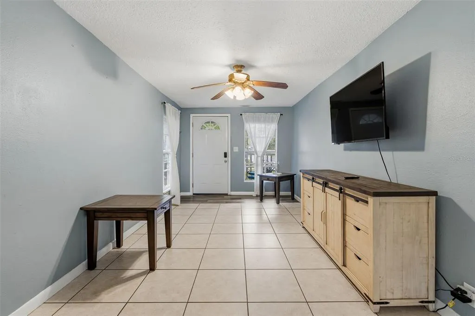
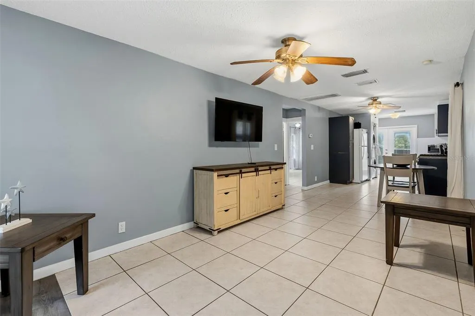
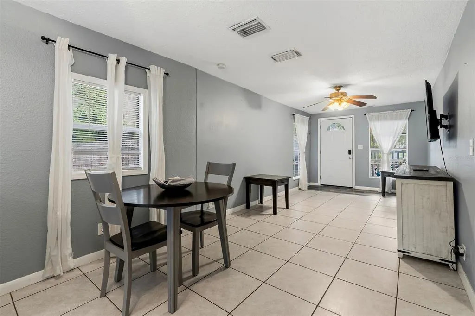
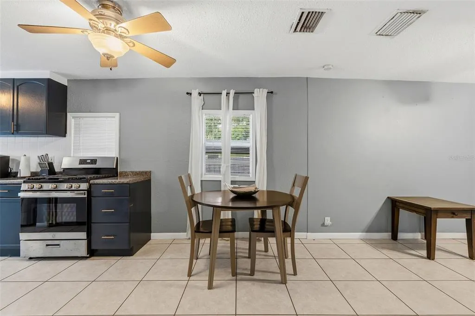
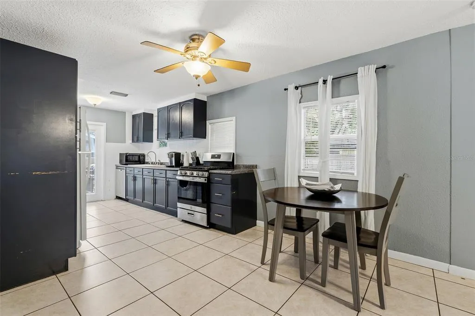

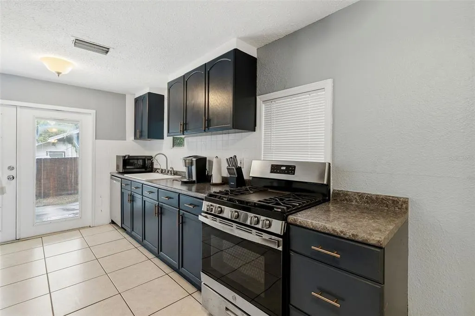
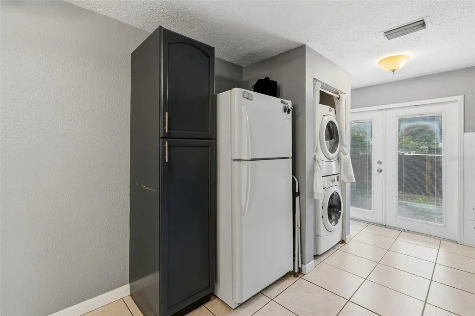
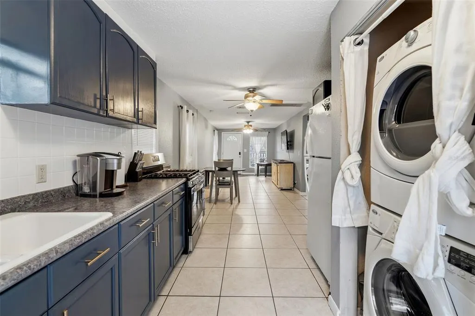
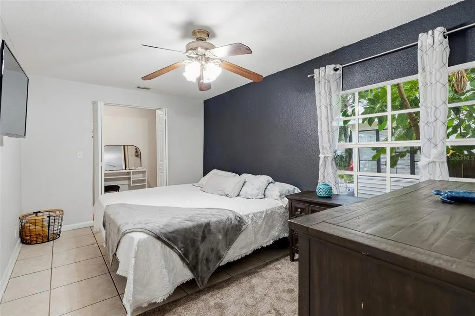
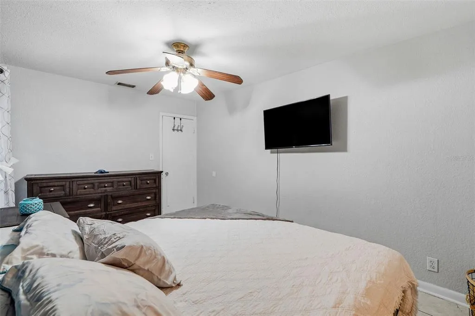
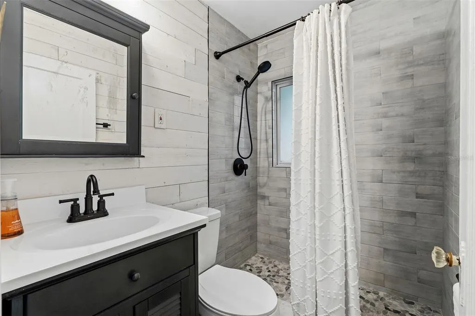
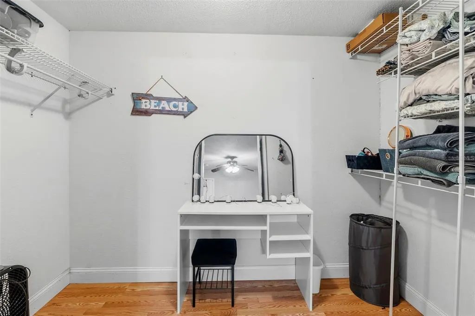
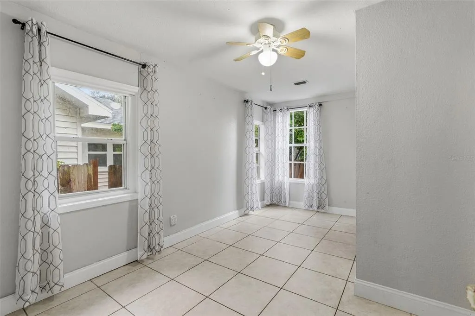
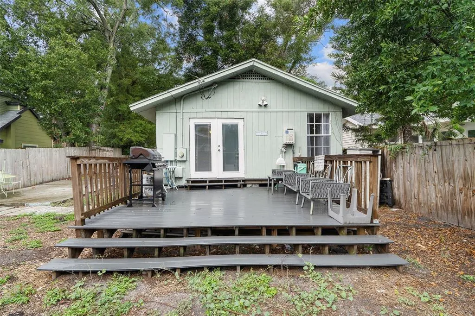
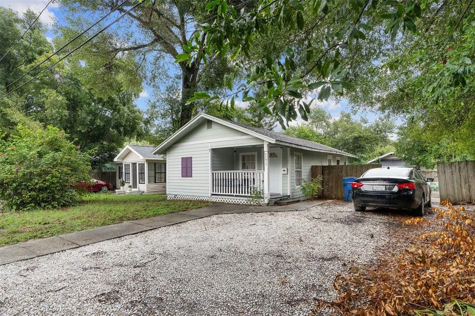
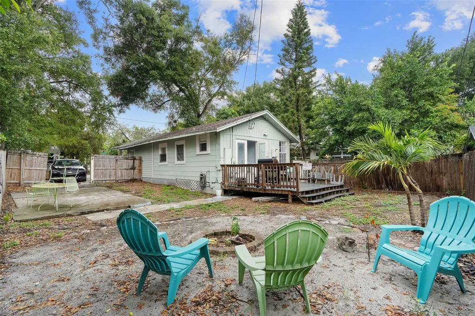
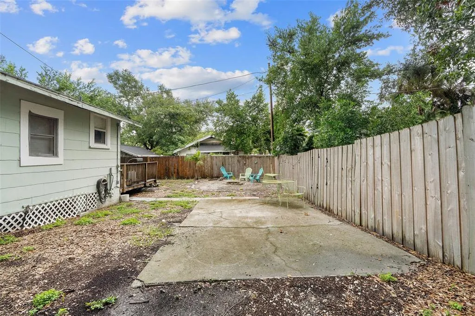
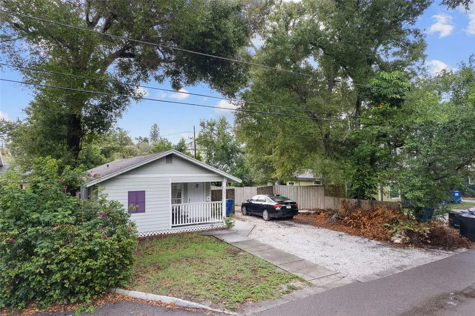
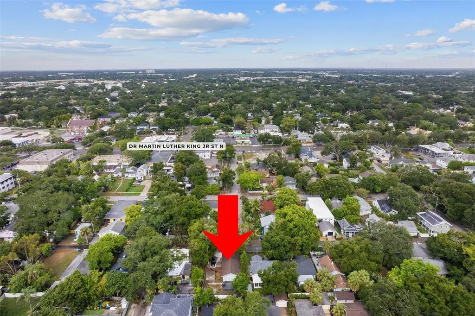
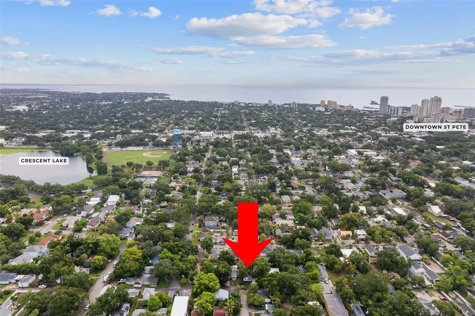
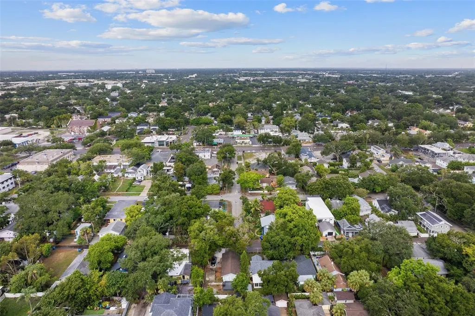
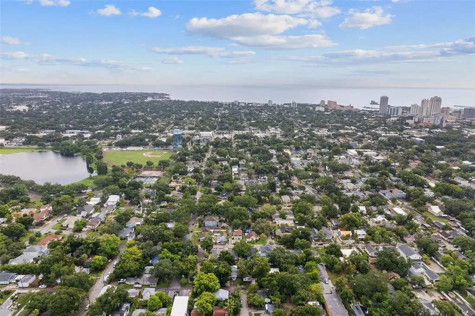
Welcome to this charming 1925 bungalow in Historic Uptown, ideally located just blocks from Crescent Lake Park, vibrant 4th Street, and downtown St. Petersburg. This 2-bedroom, 1-bath home offers spacious bedrooms and a walk-in closet in the primary bedroom. Appliances: refrigerator, natural gas stove, dishwasher, garbage disposal, and reverse osmosis water treatment for pleasant drinking water purification. A lovely deck to enjoy cooking out; a fenced-in backyard, driveway, and parking for extra vehicles, a boat, or an RV. Updates include a tankless gas water heater and electrical. The roof was installed in 2014. The property is zoned NT-2 and may allow the opportunity to add an ADU (accessory dwelling unit). Enjoy historic character, a convenient central location, and future potential in this St. Pete’s desirable neighborhood. FURNITURE IN THE HOUSE IS INCLUDED FOR SELLERS CONVENIENCE. No Flood Insurance, No CDD, No Deead Restriction
| Elementary School | Middle School | High School |
|---|---|---|
| Woodlawn Elementary-PN Elementary School | John Hopkins Middle-PN Middle School | St. Petersburg High-PN High School |
| Price History | |
|---|---|
| 7/30/2026 | Listed $418,900 |
General Features
| Sewer | Public Sewer |
|---|---|
| Heating | Central,Electric |
| Cooling | Central Air |
| Utilities | Cable Available,Electricity Connected,Natural Gas Connected,Public,Sewer Connected,Street Lights,Water Connected |
| Possession | Close Of Escrow |
| Roof | Shingle |
| Appliances | Dishwasher,Dryer,Gas Water Heater,Kitchen Reverse Osmosis System,Range,Refrigerator,Tankless Water Heater,Washer |
| Zoning | RES |
| Patio/Porch Features | Deck,Front Porch |
| Architectural Style | Bungalow,Craftsman |
| Security Features | Smoke Detector(s) |
| Construction Materials | Wood Frame,Wood Siding |
| Pets Allowed | Yes |
| Year Built | 1925 |
| View | City |
| Levels | One |
| Property Subtype | Single Family Residence |
| Tax Year | 2025 |
| Ownership | Fee Simple |
| County | Pinellas |
| New Construction | false |
| Property Type | Residential |
| Attached Garage | false |
| Subdivision Name | CRESENT LAKE GARDENS |
| Facing Direction | West |
| Garage Y/N | false |
| Total Rooms | 4 |
| Full Baths | 1 |
| Status | Active |
| Directions | From Dr. MLK Jr Street North, turn EAST on 12th Ave. North. The house is at the junction of 12th Ave x Highland Ct. |
| High School | St. Petersburg High-PN |
| City | ST PETERSBURG |
| Body of Water | NA |
| Senior Community Y/N | false |
| MLS Area | 33701 - St Pete |
| Lot Size Units | Square Feet |
| Lot Size Square Feet | 4378 |
| Carport Y/N | false |
| Listing Terms | Cash,Conventional,FHA,VA Loan |
| Elementary School | Woodlawn Elementary-PN |
| Property Attached Y/N | false |
| Land Lease Y/N | false |
| Tax Annual Amount | 7843 |
| Home Warranty Y/N | false |
| Middle/Junior High School | John Hopkins Middle-PN |
| Property Condition | Completed |
| Additional Parcels Y/N | false |
| Lease Considered Y/N | true |
| Virtual Tour | https://www.propertypanorama.com/instaview/stellar/TB8534040 |
| Building Area Units | Square Feet |
| Living Area Units | Square Feet |
| Standard Status | Active |
| Occupancy Type | Vacant |
| Tax Lot | 0390 |
| Legal Description | CRESENT LAKE GARDENS N 1/2 OF UN-NUMBERED TRACT LESS ST |
| Minimum Lease | No Minimum |
| Water Access Y/N | false |
| Additional Rooms | Attic,Inside Utility |
| Water View Y/N | false |
| Flood Zone Code | X |
| In Law Suite YN | false |
| Flood Zone Code X | Yes |
| DockY/N | false |
Interior Features
| Interior Amenities | Ceiling Fan(s),Living Room/Dining Room Combo,Open Floorplan,Solid Surface Counters,Solid Wood Cabinets,Thermostat,Walk-In Closet(s),Window Treatments |
|---|---|
| Flooring | Ceramic Tile |
| Furnished Y/N | Unfurnished |
| Total Stories | 1 |
| Air Conditioning Y/N | true |
| Heating Y/N | true |
| Window Features | Aluminum Frames,Blinds,Drapes,Window Treatments |
| Fireplace Y/N | false |
| Laundry Features | Inside,In Kitchen |
| Total Bedrooms | 2 |
| LivingAreaSource | Public Records |
| Total Baths | 1 |
Exterior Features
| Exterior Amenities | Fire Pit,French Doors,Private Yard |
|---|---|
| Vegetation | Mature Landscaping |
| Fencing | Fenced,Wood |
| Parking Features | Driveway,None,Parking Pad |
| Lot Features | Historic District,City Lot,Landscaped,Near Public Transit |
| Water Source | Public |
| Lot Size Area | 4378 |
| Foundation Details | Crawlspace |
| Spa | false |
| Building Area Total | 880 |
| Lot Dimensions | 52 x 80 |
| Lot Size Acres | 0.1 |
| Road Surface Type | Paved,Asphalt |
| Private Pool | false |
| Waterfront Y/N | false |
| Road Frontage Type | Street Paved |
| Number of Lots | 1 |
| Road Responsibility | Public Maintained Road |
Amenities
- Foreclosure
- Views
- Short Sale
- New Construction
- Adult 55+
- Lease To Own
- No HOA Fees
- Furnished
- Primary On Main
- Air Conditioning
- Seller Finance
- Green
- Fixer Upper
- Horse
- Golf
- Fireplace
- Deck
- Garage
- Basement
- Pool
Property vs Single Family Average in 33701
Price
Taxes
Year Built
 Copyright © MFRMLS.com All information deemed reliable but not guaranteed. All properties are subject to prior sale, change or withdrawal. Neither listing broker(s) or information provider(s) shall be responsible for any typographical errors, misinformation, misprints and shall be held totally harmless. Listing(s) information is provided for consumers personal, non-commercial use and may not be used for any purpose other than to identify prospective properties consumers may be interested in purchasing. Information on this site was last updated Last updated on September 15, 2026 12:43 PM UTC The listing information on this page last changed on Last updated on September 15, 2026 12:43 PM UTCd. The data relating to real estate for sale on this website comes in part from the Internet Data Exchange program of MFR MLS.
All information deemed reliable but not guaranteed. All properties are subject to prior sale, change or withdrawal. Neither listing broker(s) or information provider(s) shall be responsible for any typographical errors, misinformation, misprints and shall be held totally harmless. Listing(s) information is provided for consumers personal, non-commercial use and may not be used for any purpose other than to identify prospective properties consumers may be interested in purchasing.
Updated on September 15, 2026 12:43 PM UTC
Copyright © MFRMLS.com All information deemed reliable but not guaranteed. All properties are subject to prior sale, change or withdrawal. Neither listing broker(s) or information provider(s) shall be responsible for any typographical errors, misinformation, misprints and shall be held totally harmless. Listing(s) information is provided for consumers personal, non-commercial use and may not be used for any purpose other than to identify prospective properties consumers may be interested in purchasing. Information on this site was last updated Last updated on September 15, 2026 12:43 PM UTC The listing information on this page last changed on Last updated on September 15, 2026 12:43 PM UTCd. The data relating to real estate for sale on this website comes in part from the Internet Data Exchange program of MFR MLS.
All information deemed reliable but not guaranteed. All properties are subject to prior sale, change or withdrawal. Neither listing broker(s) or information provider(s) shall be responsible for any typographical errors, misinformation, misprints and shall be held totally harmless. Listing(s) information is provided for consumers personal, non-commercial use and may not be used for any purpose other than to identify prospective properties consumers may be interested in purchasing.
Updated on September 15, 2026 12:43 PM UTC
