
Address
2303 S Cameron Avenue, TAMPA, FL
Price
$ 2,999,000
Property Attributes
- MLS#TB8543578
- TypeSingle Family
- Listing Status Active
- CountyHillsborough
- CityTAMPA
- AreaTampa / Palma Ceia
- NeighborhoodHIGHLAND TERRACE
- Zip33629
- StyleCustom Other
- Year Built2026
- Taxes$ 1311
- Price$ 2,999,000
- Bedrooms5
- Full Bathrooms5
- Half Bathrooms2
- Sqr Footage5278
- Lot Size0.26 Acres
Data Source:
Stellar MLS
Property Description
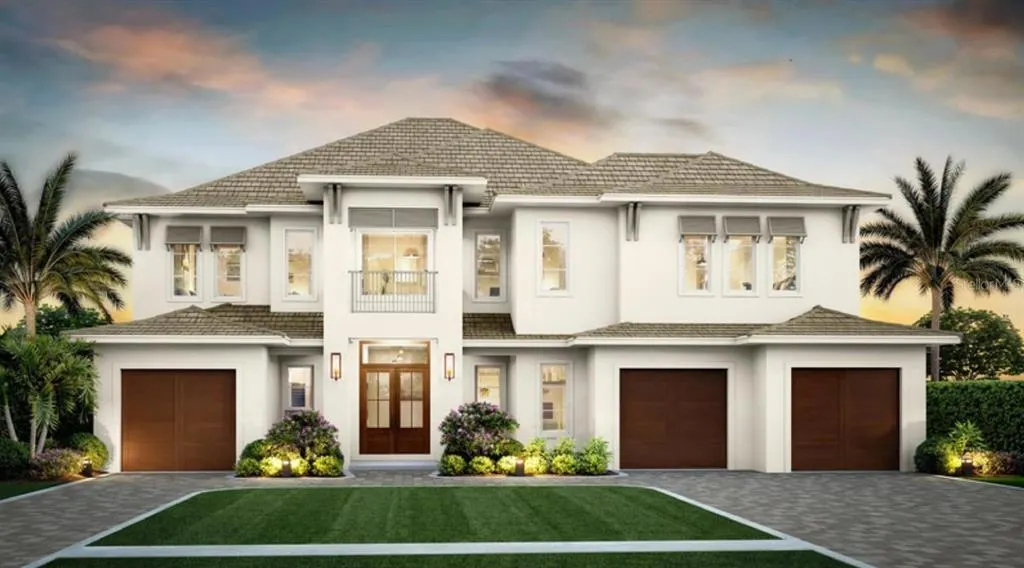
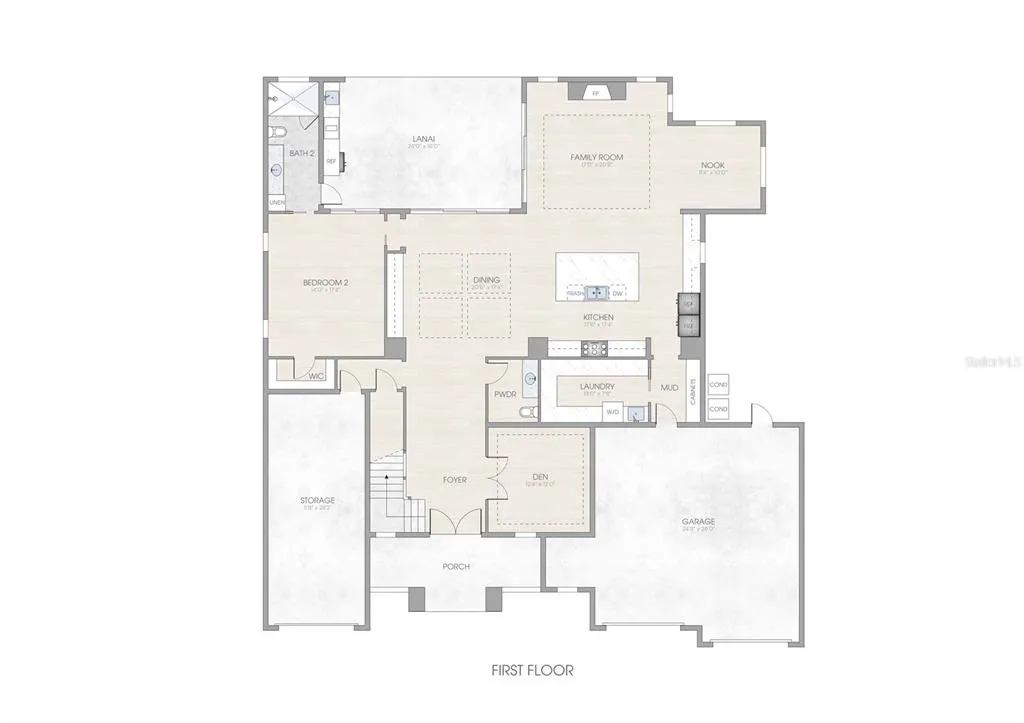
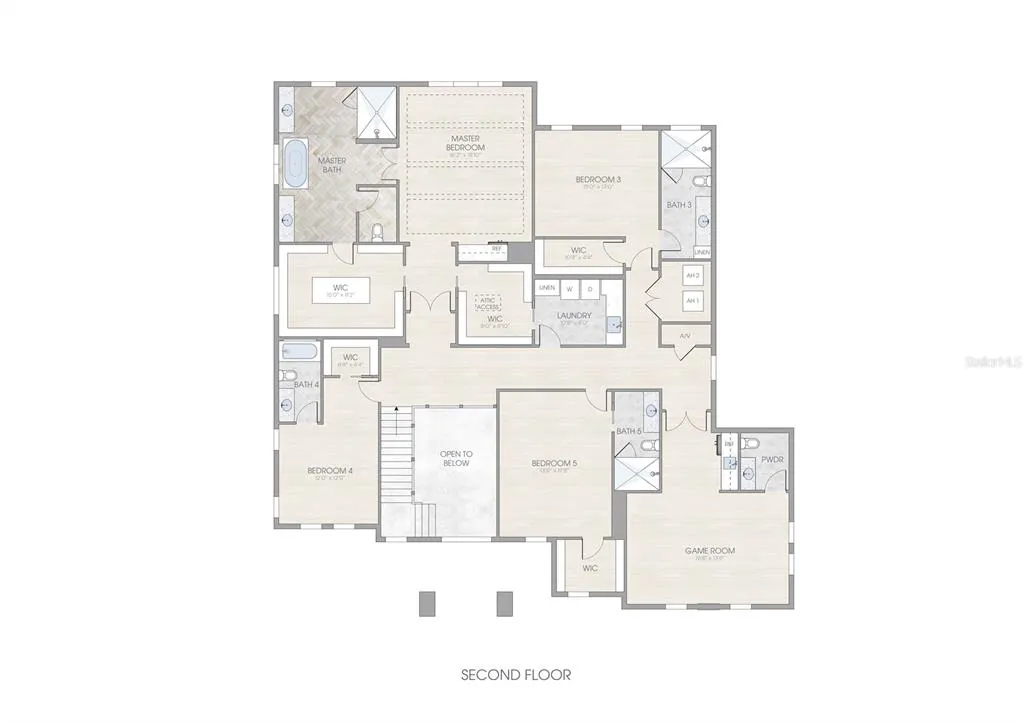
Under Construction. Step into luxury with this solidly built, block-construction new home by Luxury builder Brookshire Homes, tucked away on a quiet street in a prime central location! It features 5 bedrooms, 5 full and 2 half baths, a den, and a huge bonus room. Walk into an open, two-story foyer with abundant light, leading into a large dining area adjacent to the large kitchen with Thermador appliances, a large island, and a separate pantry with hook-ups for a second fridge and washer/dryer! The separate mudroom includes a bench and storage cabinetry. The breakfast nook has plenty of light, and the large family room features a great fireplace as a focal point. This floor also includes a full bedroom suite. The very large covered patio includes an out-door kitchen and overlooks the expansive backyard oasis with a sparkling pool and spa. Oh, did I forget the split three-car garage with plenty of storage? Moving on to the second level: The large primary suite features a fully equipped bath, including a large shower, a separate freestanding tub, double vanities, and two great, fully built-out walk-in closets. In addition, there are 3 additional bedroom suites, all with individual baths and walk-in closets. Last but not least, the game room features a bar with a fridge as well as a separate powder room. The home includes 10 feet ceilings on both levels, all wood flooring (except in wet areas), a tankless water heater, Smart home wiring, New Vinyl fencing, Icenyne insulation, and so much more! Elevation at the site is 18 feet above sea level = Floodzone X.
| Elementary School | Middle School | High School |
|---|---|---|
| Dale Mabry Elementary-HB Elementary School | Coleman-HB Middle School | Plant-HB High School |
| Price History | |
|---|---|
| 8/31/2026 | Listed $2,999,000 |
General Features
| Sewer | Public Sewer |
|---|---|
| Heating | Central,Zoned |
| Cooling | Central Air,Zoned |
| Utilities | Electricity Connected,Natural Gas Connected,Public,Sewer Connected,Street Lights,Underground Utilities,Water Connected |
| Roof | Shingle |
| Appliances | Bar Fridge,Dishwasher,Disposal,Freezer,Gas Water Heater,Microwave,Range,Refrigerator,Tankless Water Heater |
| Zoning | RS-75 |
| Garage Spaces | 3 |
| Patio/Porch Features | Covered,Front Porch,Rear Porch |
| Architectural Style | Custom,Other |
| Pool Features | Gunite,In Ground,Lighting,Outside Bath Access,Salt Water,Tile |
| Security Features | Smoke Detector(s) |
| Construction Materials | Block,Stucco |
| Pets Allowed | Yes |
| Year Built | 2026 |
| Levels | Two |
| Property Subtype | Single Family Residence |
| Tax Year | 2025 |
| Ownership | Fee Simple |
| County | Hillsborough |
| New Construction | true |
| Property Type | Residential |
| Attached Garage | true |
| Subdivision Name | HIGHLAND TERRACE |
| Facing Direction | East |
| Garage Y/N | true |
| Total Rooms | 11 |
| Full Baths | 5 |
| Status | Active |
| Directions | FROM CHURCH AVE, WEST ON SAN MIGUEL, SOUTH ON CAMERON TO ADDRESS. |
| High School | Plant-HB |
| City | TAMPA |
| Senior Community Y/N | false |
| MLS Area | 33629 - Tampa / Palma Ceia |
| Lot Size Units | Square Feet |
| Lot Size Square Feet | 11537 |
| Carport Y/N | false |
| Listing Terms | Cash,Conventional |
| Spa Features | Heated,In Ground |
| Elementary School | Dale Mabry Elementary-HB |
| Land Lease Y/N | false |
| Tax Annual Amount | 1311 |
| Middle/Junior High School | Coleman-HB |
| Property Condition | Under Construction |
| Additional Parcels Y/N | false |
| Lease Considered Y/N | true |
| Building Area Units | Square Feet |
| Living Area Units | Square Feet |
| Builder Name | BROOKSHIRE HOMES, LLC. |
| Standard Status | Active |
| Occupancy Type | Vacant |
| Tax Lot | 4 |
| Legal Description | HIGHLAND TERRACE S 28 FT OF LOT 4 AND LOT 5 BLOCK 24 |
| Minimum Lease | No Minimum |
| Water Access Y/N | false |
| Additional Rooms | Breakfast Room Separate,Den/Library/Office,Inside Utility,Media Room |
| Water View Y/N | false |
| Flood Zone Code | X |
| In Law Suite YN | false |
| Flood Zone Code X | Yes |
Interior Features
| Interior Amenities | Eating Space In Kitchen,High Ceilings,Kitchen/Family Room Combo,Open Floorplan,PrimaryBedroom Upstairs,Smart Home,Solid Surface Counters,Solid Wood Cabinets,Stone Counters,Tray Ceiling(s),Walk-In Closet(s),Wet Bar |
|---|---|
| Flooring | Engineered Hardwood,Tile,Hardwood |
| Furnished Y/N | Unfurnished |
| Fireplace Features | Family Room,Gas |
| Air Conditioning Y/N | true |
| Heating Y/N | true |
| Window Features | Double Pane Windows,ENERGY STAR Qualified Windows |
| Fireplace Y/N | true |
| Half Baths | 2 |
| Laundry Features | Inside,Laundry Room,Upper Level |
| Total Bedrooms | 5 |
| LivingAreaSource | Builder |
| Total Baths | 7 |
Exterior Features
| Exterior Amenities | Irrigation System,Outdoor Kitchen,Rain Gutters,Shade Shutter(s),Sidewalk,Sliding Doors |
|---|---|
| Vegetation | Oak Trees,Trees/Landscaped |
| Fencing | Fenced,Vinyl |
| Parking Features | Circular Driveway,Driveway,Electric Vehicle Charging Station(s),Garage Door Opener,Ground Level,On Street,Split Garage |
| Lot Features | City Lot,Landscaped,Level,Oversized Lot,Sidewalk |
| Water Source | Public |
| Lot Size Area | 11537 |
| Foundation Details | Slab |
| Spa | true |
| Building Area Total | 6892 |
| Lot Size Acres | 0.26 |
| Road Surface Type | Paved |
| Private Pool | true |
| Waterfront Y/N | false |
| Covered Spaces | 3 |
| Road Frontage Type | Street Paved |
| Builder Model | 5278 |
| Road Responsibility | Public Maintained Road |
Amenities
- Foreclosure
- Views
- Short Sale
- New Construction
- Adult 55+
- Lease To Own
- No HOA Fees
- Furnished
- Primary On Main
- Air Conditioning
- Seller Finance
- Green
- Fixer Upper
- Horse
- Golf
- Fireplace
- Deck
- Garage
- Basement
- Pool
Property vs Single Family Average in 33629
Price
Taxes
Year Built
 Copyright © MFRMLS.com All information deemed reliable but not guaranteed. All properties are subject to prior sale, change or withdrawal. Neither listing broker(s) or information provider(s) shall be responsible for any typographical errors, misinformation, misprints and shall be held totally harmless. Listing(s) information is provided for consumers personal, non-commercial use and may not be used for any purpose other than to identify prospective properties consumers may be interested in purchasing. Information on this site was last updated Last updated on September 14, 2026 1:13 PM UTC The listing information on this page last changed on Last updated on September 14, 2026 1:13 PM UTCd. The data relating to real estate for sale on this website comes in part from the Internet Data Exchange program of MFR MLS.
All information deemed reliable but not guaranteed. All properties are subject to prior sale, change or withdrawal. Neither listing broker(s) or information provider(s) shall be responsible for any typographical errors, misinformation, misprints and shall be held totally harmless. Listing(s) information is provided for consumers personal, non-commercial use and may not be used for any purpose other than to identify prospective properties consumers may be interested in purchasing.
Updated on September 14, 2026 1:13 PM UTC
Copyright © MFRMLS.com All information deemed reliable but not guaranteed. All properties are subject to prior sale, change or withdrawal. Neither listing broker(s) or information provider(s) shall be responsible for any typographical errors, misinformation, misprints and shall be held totally harmless. Listing(s) information is provided for consumers personal, non-commercial use and may not be used for any purpose other than to identify prospective properties consumers may be interested in purchasing. Information on this site was last updated Last updated on September 14, 2026 1:13 PM UTC The listing information on this page last changed on Last updated on September 14, 2026 1:13 PM UTCd. The data relating to real estate for sale on this website comes in part from the Internet Data Exchange program of MFR MLS.
All information deemed reliable but not guaranteed. All properties are subject to prior sale, change or withdrawal. Neither listing broker(s) or information provider(s) shall be responsible for any typographical errors, misinformation, misprints and shall be held totally harmless. Listing(s) information is provided for consumers personal, non-commercial use and may not be used for any purpose other than to identify prospective properties consumers may be interested in purchasing.
Updated on September 14, 2026 1:13 PM UTC
