


Address
1131 Lancer Lane, TARPON SPRINGS, FL
Price
$ 565,900
Property Attributes
- MLS#TB8544111
- TypeSingle Family
- Listing Status Active
- CountyPinellas
- CityTARPON SPRINGS
- AreaTarpon Springs
- NeighborhoodLOCH HAVEN
- Zip34689
- StyleSingle Family Residence
- Year Built1977
- Taxes$ 2627
- Price$ 565,900
- Bedrooms4
- Full Bathrooms3
- Half Bathrooms0
- Sqr Footage2425
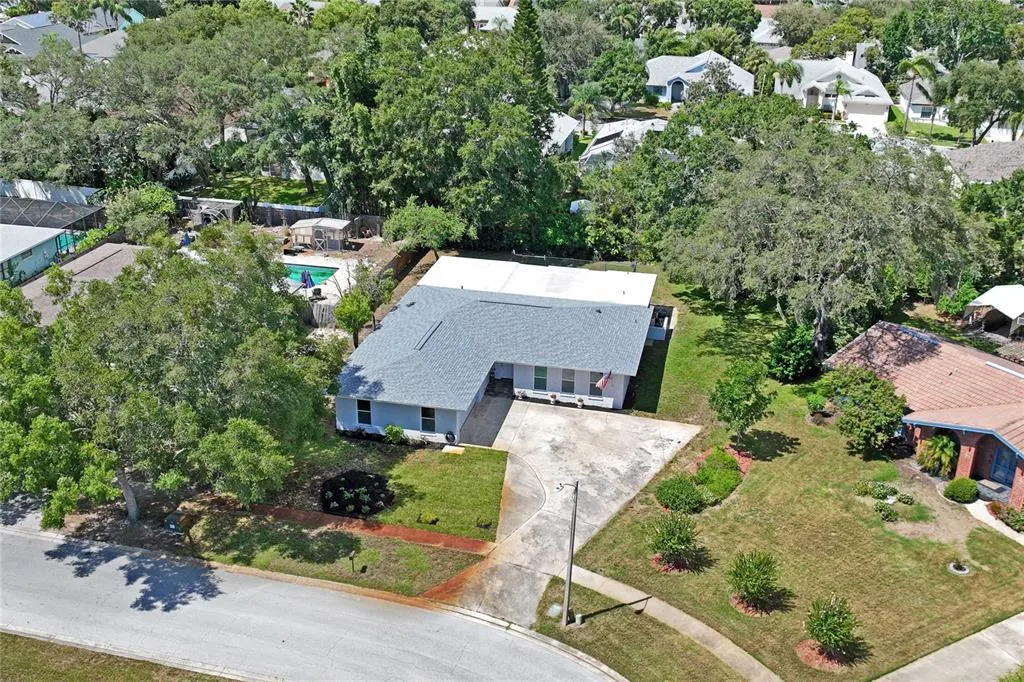
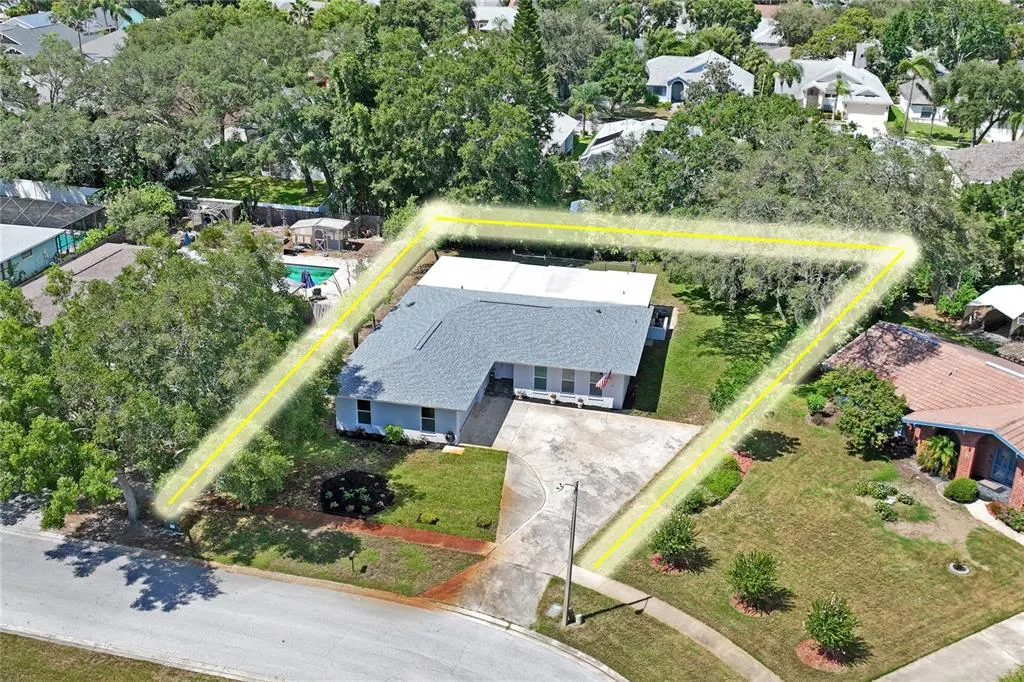
- Lot Size0.32 Acres
Data Source:
Stellar MLS
Property Description
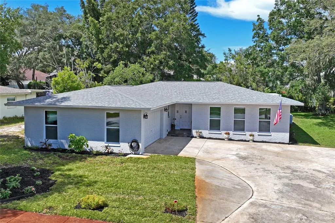
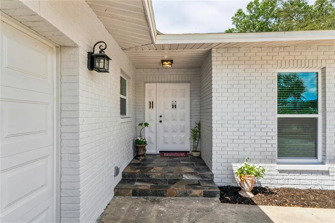
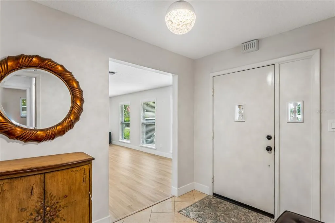
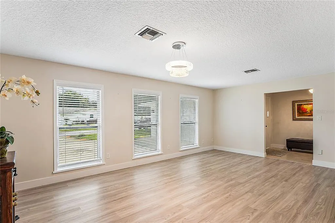
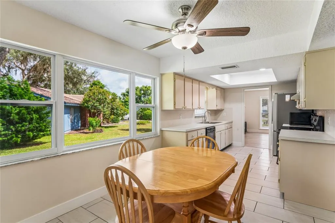
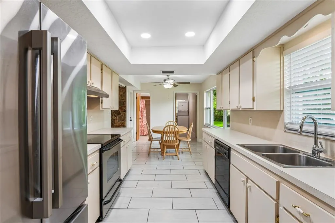
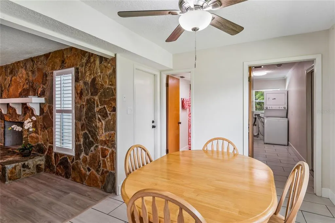
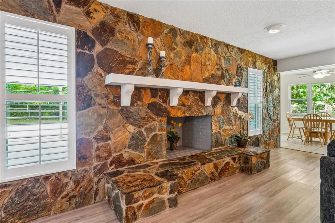
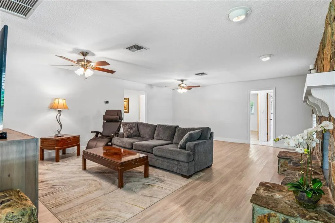
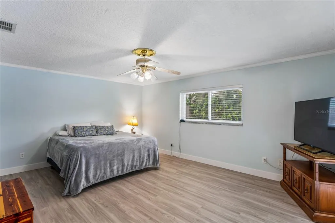
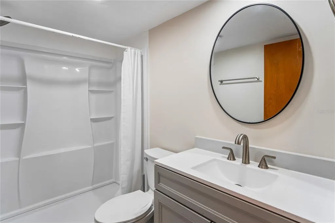
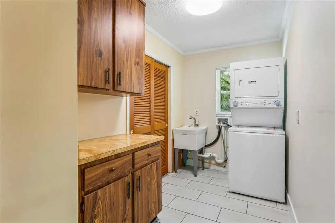
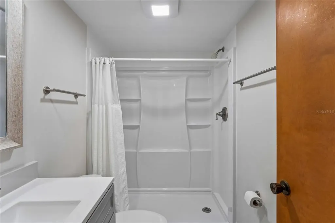
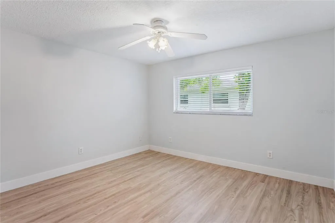
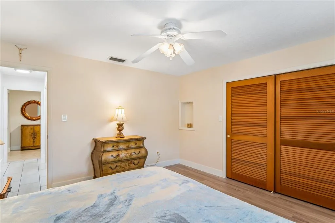
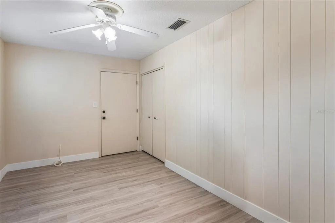
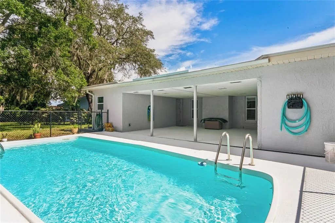
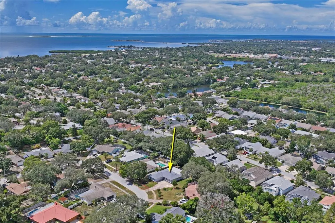
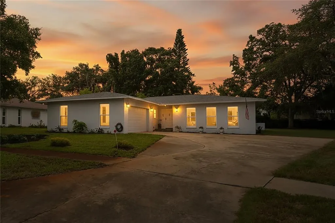
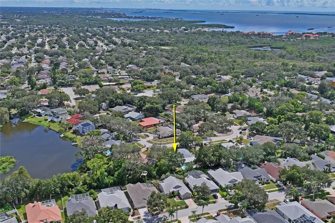
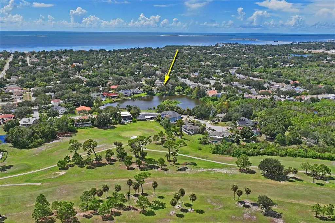
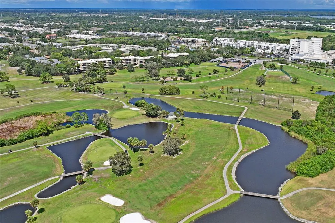
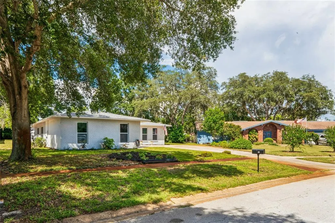
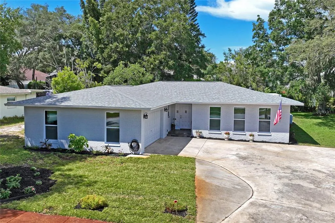
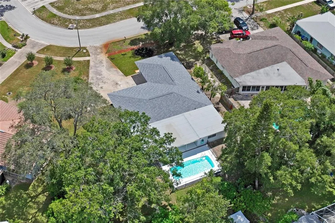
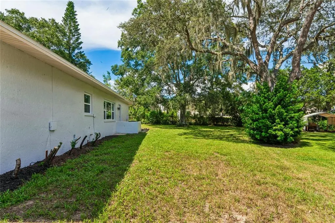
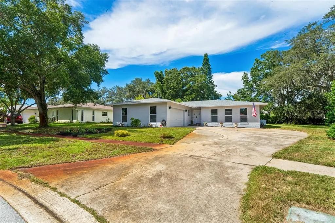
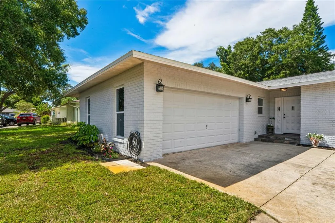
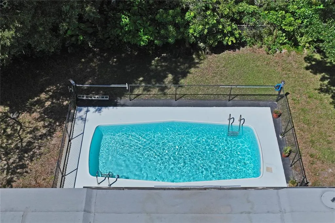
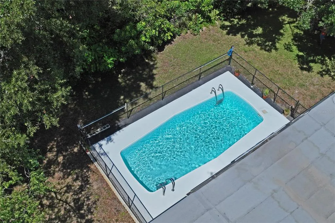
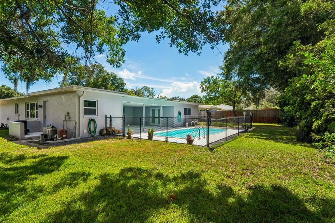
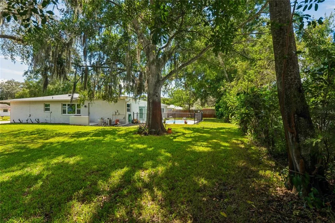
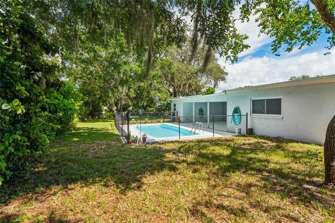
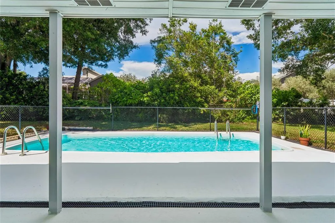
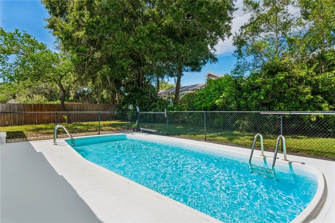
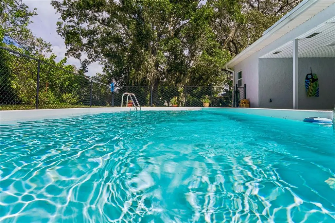
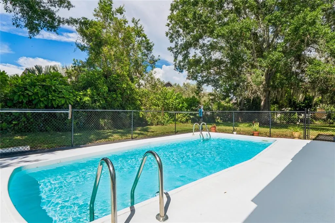
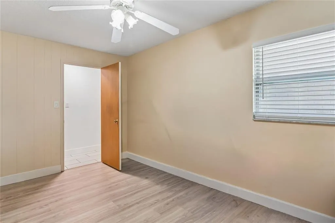
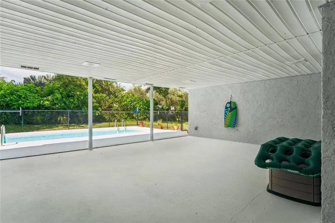
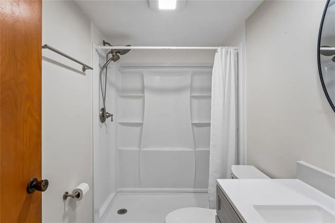
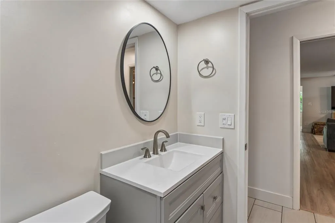
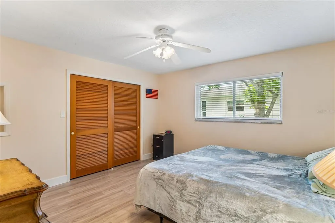
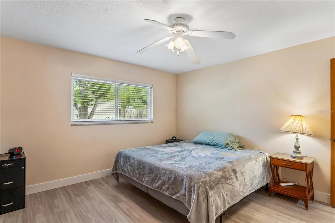
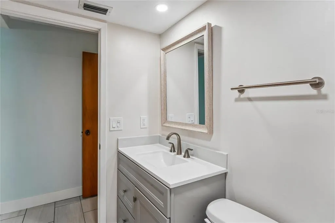
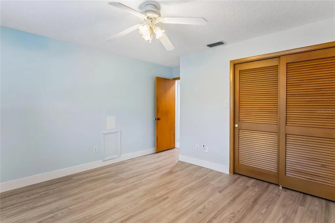
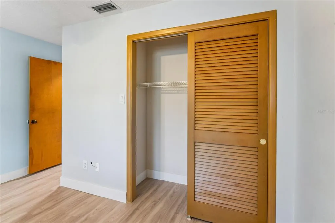
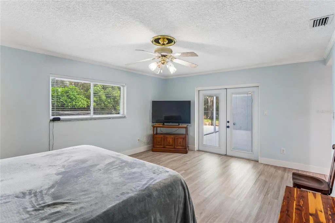
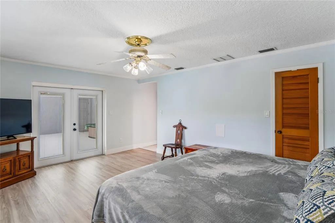
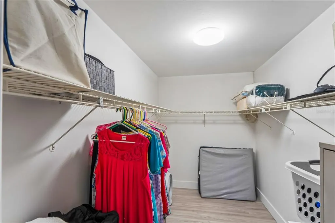
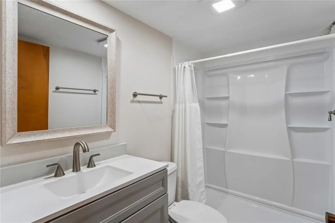
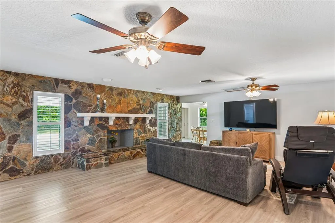
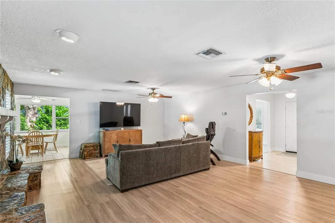
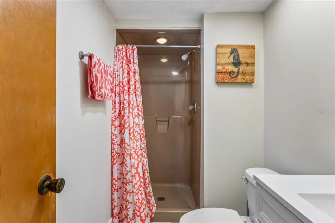
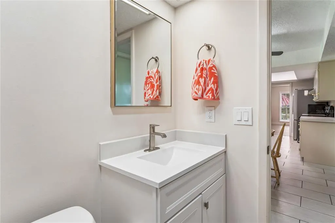
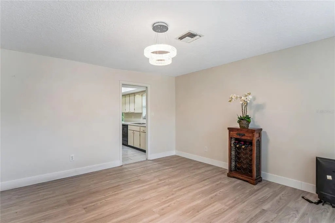
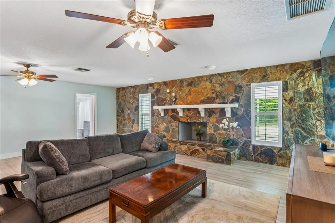
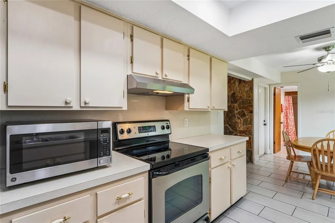
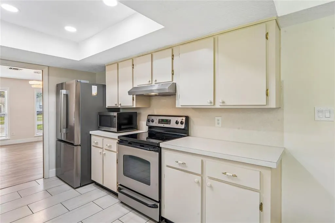
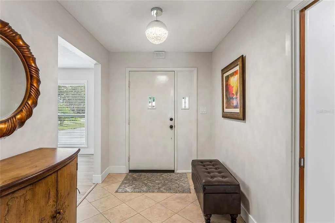
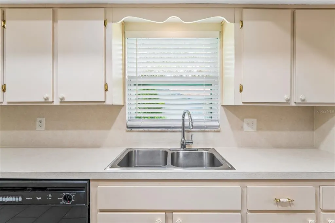
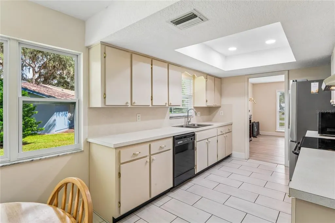
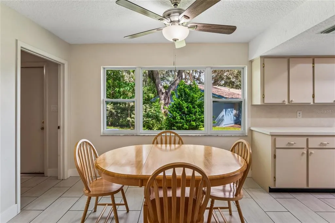
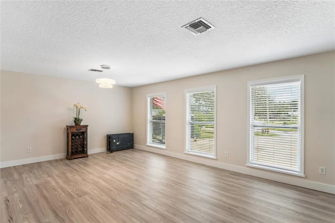
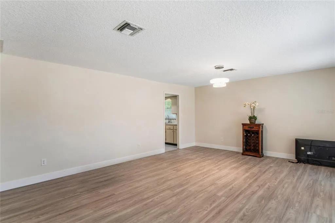
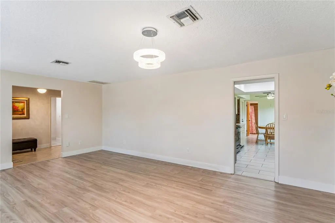
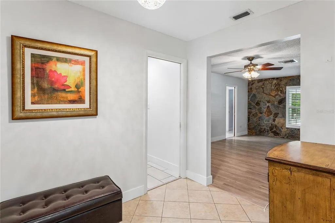
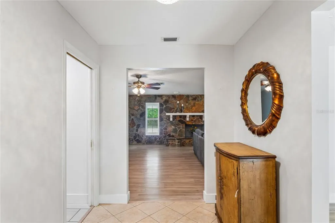
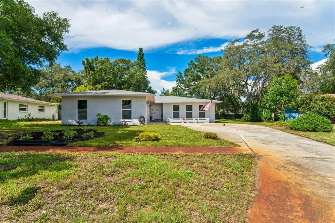
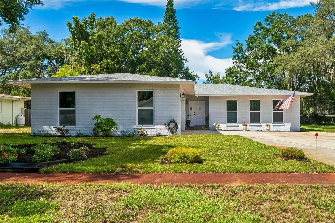
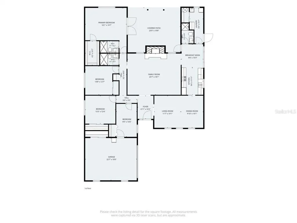
Welcome to 1131 Lancer Ln., a beautiful maintained 4-bedroom, 3-bath pool home offering 2,425 heated sqft on an oversized .32 acre cul-de-sac lot. Lovingly cared for by the original owner, this masonry brick home combines space, character, and an impressive list of recent improvements, including a 2025 ROOF, 2026 IMPACT WINDOWS AND SLIDERS, 2026 FRENCH DOORS W/ BUILT-IN BLINDS, 2023 PLUMBING/PIPES, 2024 FLOORING, 2022 POOL PUMP AND MOTOR, AND FRESH INTERIOR AND EXTERIOR PAINT. The spacious layout features a separate dining area, family room, inside laundry, and a PRIVATE BACKYARD built for Florida living with an in-ground fiberglass POOL. An approximately 90-foot-deep IRRIGATION WELL helps maintain the property with zero maintenance to date. The majority of furnishings are included, along with the 75-inch TV, making this home an exceptional opportunity for a move-in ready Florida lifestyle. Located in FLOOD ZONE X with an optional HOA of just $120 Annually, this GOLF CART FRIENDLY COMMUNITY puts you close to the best of Tarpon Springs Living, including 2 Local Beaches, the Pinellas Bike Trail, Grade-A Schools, shopping, dining, and the charm of Historic Downtown Tarpon Springs and the World Famous Sponge Docks.
| Elementary School | Middle School | High School |
|---|---|---|
| Sunset Hills Elementary-PN Elementary School | Tarpon Springs Middle-PN Middle School | Tarpon Springs High-PN High School |
| Price History | |
|---|---|
| 9/5/2026 | Listed $565,900 |
General Features
| Sewer | Public Sewer |
|---|---|
| Heating | Central,Electric |
| Cooling | Central Air |
| Utilities | Electricity Connected,Public,Sewer Connected,Sprinkler Meter,Sprinkler Well,Street Lights,Water Connected |
| Possession | Close Of Escrow |
| Roof | Shingle |
| Appliances | Dishwasher,Dryer,Microwave,Refrigerator,Washer |
| HOA Fee | 120 |
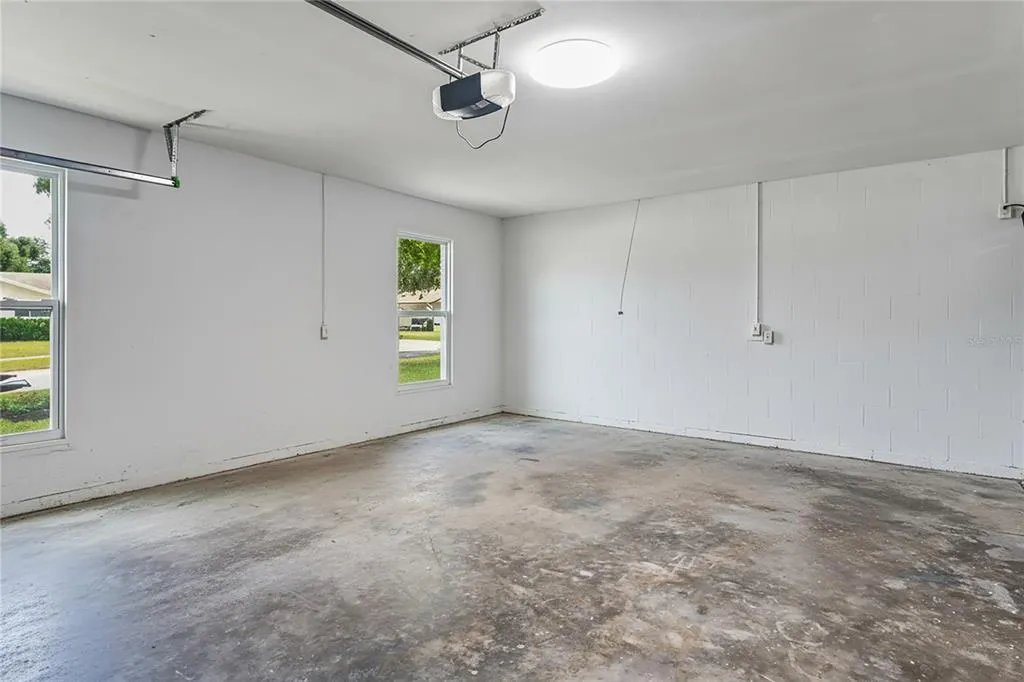
| Garage Spaces | 2 |
| Patio/Porch Features | Patio,Rear Porch |
| Pool Features | Fiberglass,In Ground |
| Construction Materials | Brick |
| Pets Allowed | Yes |
| Year Built | 1977 |
| View | Pool |
| Levels | One |
| Property Subtype | Single Family Residence |
| Tax Year | 2025 |
| Ownership | Fee Simple |
| Assoc Fee Paid Per | Annually |
| County | Pinellas |
| New Construction | false |
| Property Type | Residential |
| Attached Garage | true |
| Subdivision Name | LOCH HAVEN |
| Facing Direction | South |
| Garage Y/N | true |
| Total Rooms | 10 |
| Full Baths | 3 |
| Status | Active |
| Directions | From ALT 19 go West on W Klosterman Rd turn right and head north on Carlton Road then right and go east on Curlew Place. Left onto Lancer lane and straight to address. |
| High School | Tarpon Springs High-PN |
| City | TARPON SPRINGS |
| Association Name | Lindsey Pawlak - 1017 Beaver |
| Senior Community Y/N | false |
| MLS Area | 34689 - Tarpon Springs |
| Lot Size Units | Square Feet |
| Lot Size Square Feet | 13991 |
| Carport Y/N | false |
| Listing Terms | Cash,Conventional,FHA,VA Loan |
| Elementary School | Sunset Hills Elementary-PN |
| Property Attached Y/N | false |
| Land Lease Y/N | false |
| Tax Annual Amount | 2627.43 |
| Home Warranty Y/N | false |
| Middle/Junior High School | Tarpon Springs Middle-PN |
| Property Condition | Completed |
| Additional Parcels Y/N | false |
| Lease Considered Y/N | true |
| Virtual Tour | https://www.hommati.com/3DTour-AerialVideo/unbranded/1131-Lancer-Lane-Tarpon-Springs-Fl-34689--HPI78332937 |
| Building Area Units | Square Feet |
| Living Area Units | Square Feet |
| Standard Status | Active |
| Occupancy Type | Owner |
| Tax Lot | 30 |
| Virtual Tour | https://www.hommati.com/3DTour-AerialVideo/1131-Lancer-Lane-Tarpon-Springs-Fl-34689--HPI78332937 |
| Legal Description | LOCH HAVEN LOT 30 |
| Minimum Lease | 3 Months |
| Water Access Y/N | false |
| Monthly HOA Amount | 10 |
| Additional Rooms | Family Room,Formal Dining Room Separate,Inside Utility |
| Water View Y/N | false |
| Flood Zone Code | X |
| In Law Suite YN | false |
| Flood Zone Code X | Yes |
| DockY/N | false |
Interior Features
| Interior Amenities | Built-in Features,Ceiling Fan(s),Central Vacuum,Crown Molding,Eating Space In Kitchen,High Ceilings,Solid Surface Counters,Thermostat,Walk-In Closet(s),Window Treatments |
|---|---|
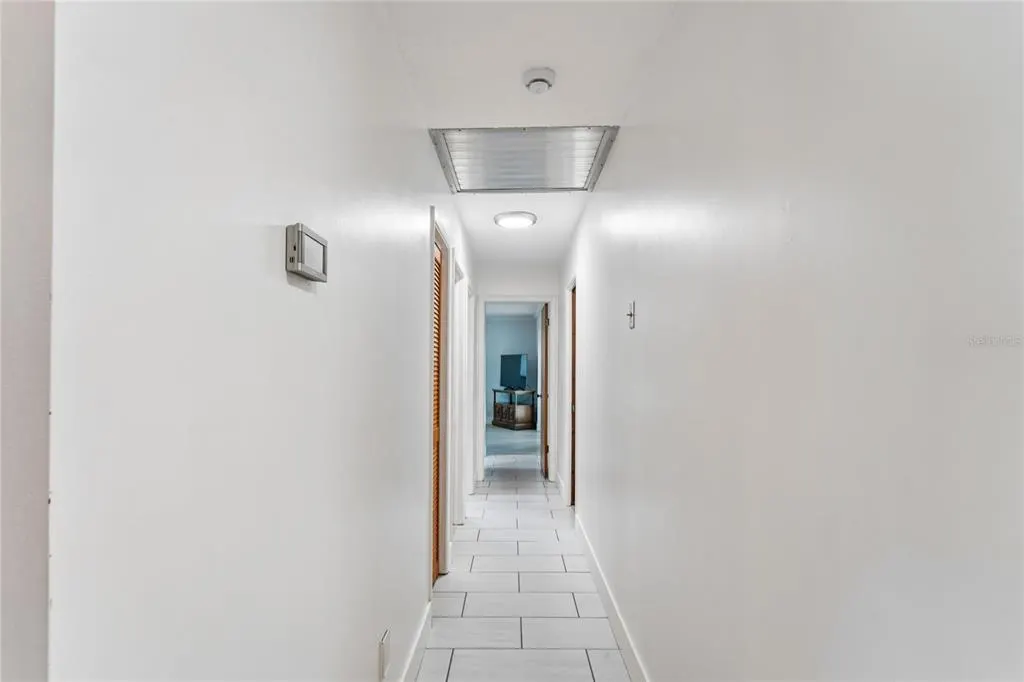
| Flooring | Ceramic Tile,Luxury Vinyl |
| Furnished Y/N | Furnished |
| Fireplace Features | Decorative,Living Room,Masonry |
| Total Stories | 1 |
| Air Conditioning Y/N | true |
| Heating Y/N | true |
| Window Features | Double Pane Windows,Storm Window(s) |
| Fireplace Y/N | true |
| Laundry Features | Electric Dryer Hookup,Inside,Laundry Room,Washer Hookup |
| Total Bedrooms | 4 |
| LivingAreaSource | Public Records |
| Total Baths | 3 |
Exterior Features
| Exterior Amenities | French Doors,Irrigation System |
|---|---|
| Vegetation | Mature Landscaping,Trees/Landscaped |
| Fencing | Chain Link |
| Lot Features | Cul-De-Sac |
| Water Source | Public,Well |
| Lot Size Area | 13991 |
| Foundation Details | Slab |
| Spa | false |
| Building Area Total | 2425 |
| Lot Dimensions | 88 x 147 |
| Lot Size Acres | 0.32 |
| Road Surface Type | Paved |
| Private Pool | true |
| Waterfront Y/N | false |
| Covered Spaces | 2 |
| Number of Lots | 1 |
| Road Responsibility | Public Maintained Road |
Amenities
- Foreclosure
- Views
- Short Sale
- New Construction
- Adult 55+
- Lease To Own
- No HOA Fees
- Furnished
- Primary On Main
- Air Conditioning
- Seller Finance
- Green
- Fixer Upper
- Horse
- Golf
- Fireplace
- Deck
- Garage
- Basement
- Pool
Property vs Single Family Average in 34689
Price
Taxes
Year Built
 Copyright © MFRMLS.com All information deemed reliable but not guaranteed. All properties are subject to prior sale, change or withdrawal. Neither listing broker(s) or information provider(s) shall be responsible for any typographical errors, misinformation, misprints and shall be held totally harmless. Listing(s) information is provided for consumers personal, non-commercial use and may not be used for any purpose other than to identify prospective properties consumers may be interested in purchasing. Information on this site was last updated Last updated on September 13, 2026 12:45 PM UTC The listing information on this page last changed on Last updated on September 13, 2026 12:45 PM UTCd. The data relating to real estate for sale on this website comes in part from the Internet Data Exchange program of MFR MLS.
All information deemed reliable but not guaranteed. All properties are subject to prior sale, change or withdrawal. Neither listing broker(s) or information provider(s) shall be responsible for any typographical errors, misinformation, misprints and shall be held totally harmless. Listing(s) information is provided for consumers personal, non-commercial use and may not be used for any purpose other than to identify prospective properties consumers may be interested in purchasing.
Updated on September 13, 2026 12:45 PM UTC
Copyright © MFRMLS.com All information deemed reliable but not guaranteed. All properties are subject to prior sale, change or withdrawal. Neither listing broker(s) or information provider(s) shall be responsible for any typographical errors, misinformation, misprints and shall be held totally harmless. Listing(s) information is provided for consumers personal, non-commercial use and may not be used for any purpose other than to identify prospective properties consumers may be interested in purchasing. Information on this site was last updated Last updated on September 13, 2026 12:45 PM UTC The listing information on this page last changed on Last updated on September 13, 2026 12:45 PM UTCd. The data relating to real estate for sale on this website comes in part from the Internet Data Exchange program of MFR MLS.
All information deemed reliable but not guaranteed. All properties are subject to prior sale, change or withdrawal. Neither listing broker(s) or information provider(s) shall be responsible for any typographical errors, misinformation, misprints and shall be held totally harmless. Listing(s) information is provided for consumers personal, non-commercial use and may not be used for any purpose other than to identify prospective properties consumers may be interested in purchasing.
Updated on September 13, 2026 12:45 PM UTC
