
Just Listed
Address
1121a Orange Avenue, DUNEDIN, FL
Price
$ 999,999
Property Attributes
- MLS#TB8544529
- TypeSingle Family
- Listing Status Active
- CountyPinellas
- CityDUNEDIN
- AreaDunedin
- NeighborhoodBARNUM RUTH E PROP OF
- Zip34698
- StyleSingle Family Residence
- Year Built1944
- Taxes$ 4552
- Price$ 999,999
- Bedrooms3
- Full Bathrooms2
- Half Bathrooms0
- Sqr Footage1886
- Lot Size0.14 Acres
Data Source:
Stellar MLS
Property Description
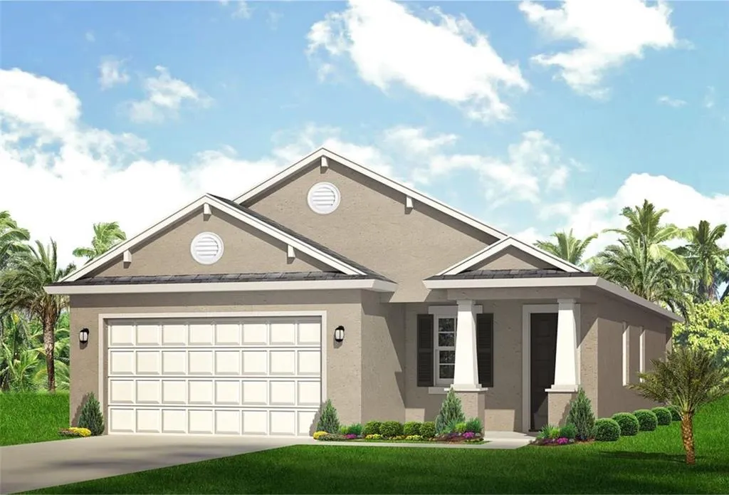
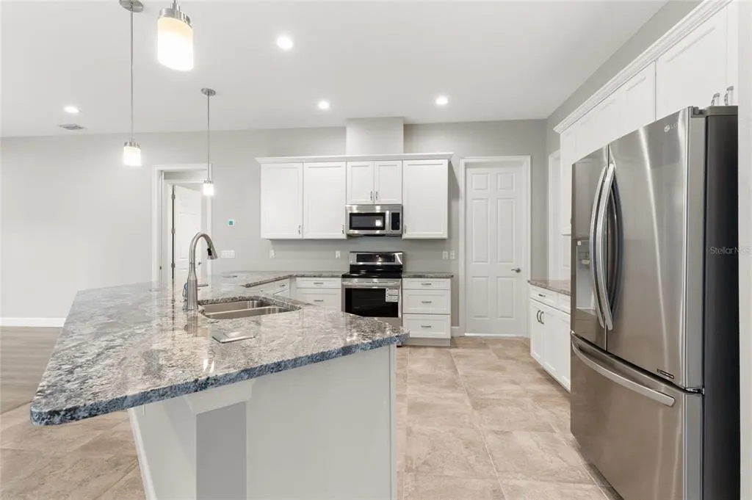
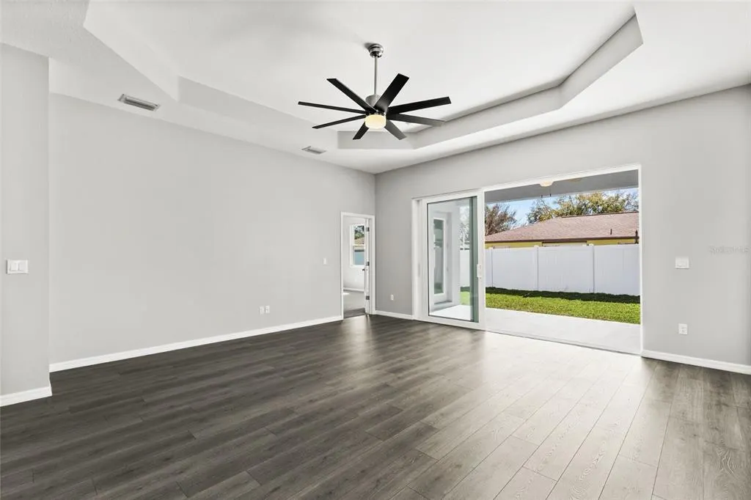
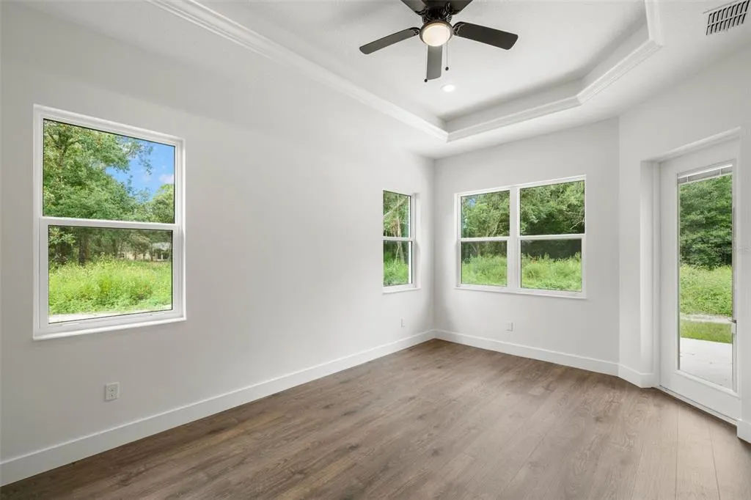
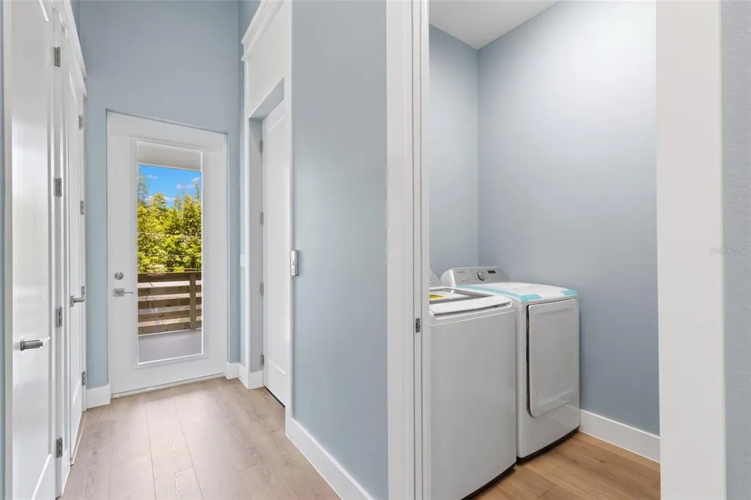
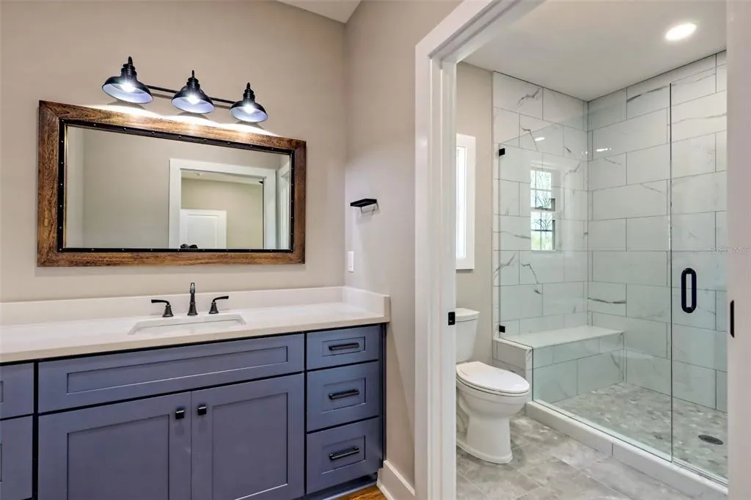
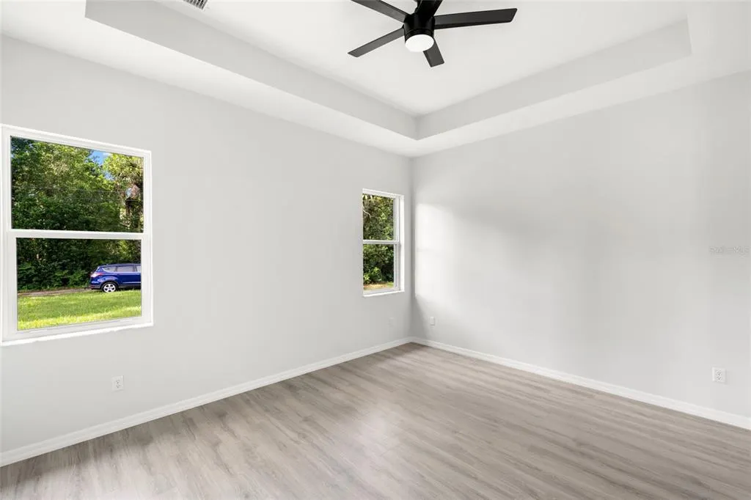
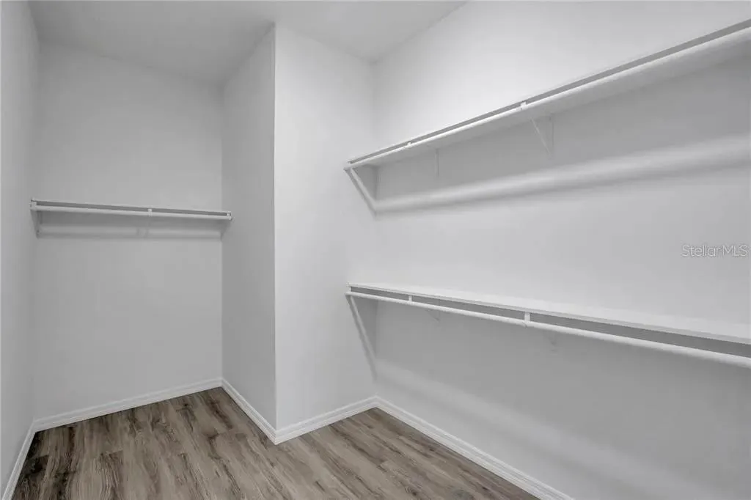
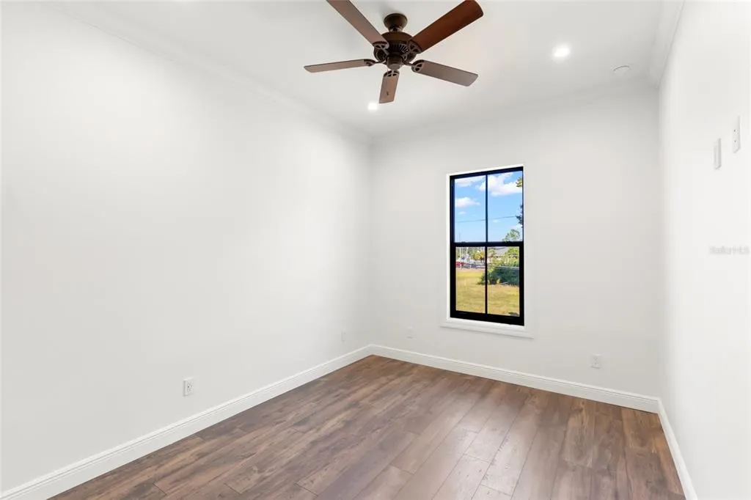
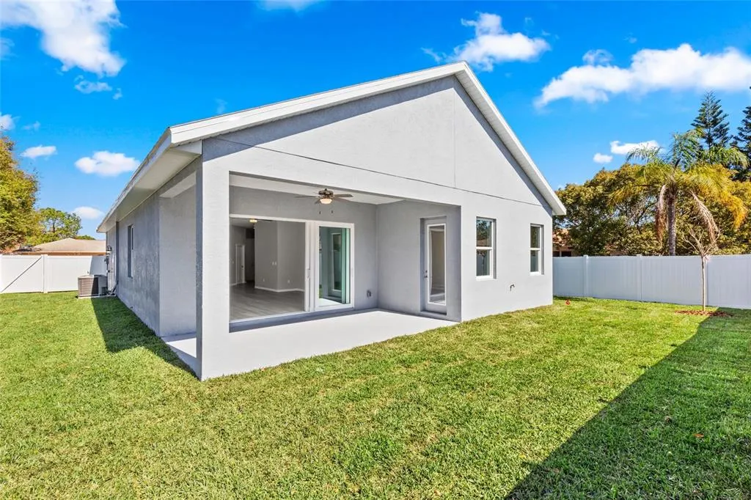
Pre-Construction. To be built. Introducing a rare opportunity for new construction at 1121 Orange Avenue in Dunedin. This thoughtfully designed single-story home will be approximately 1,886 square feet of living space with 3 bedrooms, 2 bathrooms, a dedicated office/flex space, a 2-car garage and a covered rear lanai. The open-concept floor plan is designed for comfortable everyday living and entertaining, with the kitchen flowing seamlessly into the spacious great room and dining area. The primary suite is privately positioned toward the rear of the home and features two walk-in closets and an en-suite bath. Two additional bedrooms, a second full bathroom and a dedicated office provide plenty of flexibility for guests, working from home or additional living space. The covered lanai creates a natural extension of the main living area and offers a great place to enjoy Florida’s indoor-outdoor lifestyle. Planned finishes include cabinetry, granite countertops with undermount sinks, porcelain tile in wet areas, recessed LED lighting, upgraded interior doors and trim, and 10-foot walls as shown on the plans. The kitchen will feature a stainless-steel undermount sink, while the primary bathroom is planned with tiled shower walls and a frameless or semi-frameless glass shower enclosure. Construction features include a reinforced concrete foundation, engineered roof trusses with hurricane connection devices, dimensional shingle roofing, R-38 ceiling insulation, high-efficiency air conditioning with a programmable thermostat and impact-rated Low-E insulated windows. Exterior features are planned to include a cementitious finish, architectural detailing, impact-rated sliding glass doors, irrigation, sod and landscaping. Located just minutes from Downtown Dunedin, the Pinellas Trail, waterfront parks, restaurants, breweries, shopping and the Gulf Coast, this home offers the opportunity to enjoy brand-new construction in an established Dunedin neighborhood with convenient access to everything in the area. TO BE BUILT. Floor plans, dimensions, specifications, materials, finishes and features are subject to change during the permitting and construction process. Plans and renderings are for illustrative purposes and may depict optional or upgraded features.
| Price History | |
|---|---|
| 9/10/2026 | Listed $999,999 |
General Features
| Sewer | Public Sewer |
|---|---|
| Heating | Central |
| Cooling | Central Air |
| Utilities | Cable Connected,Electricity Connected,Water Connected |
| Roof | Shingle |
| Appliances | Cooktop,Dishwasher,Disposal,Freezer,Ice Maker,Range,Range Hood,Refrigerator |
| Garage Spaces | 2 |
| Patio/Porch Features | Covered,Rear Porch |
| Security Features | Smoke Detector(s) |
| Construction Materials | Block,Stucco |
| Year Built | 1944 |
| Levels | One |
| Property Subtype | Single Family Residence |
| Tax Year | 2025 |
| Ownership | Fee Simple |
| County | Pinellas |
| New Construction | true |
| Property Type | Residential |
| Attached Garage | true |
| Subdivision Name | BARNUM RUTH E PROP OF |
| Facing Direction | East |
| Garage Y/N | true |
| Total Rooms | 4 |
| Full Baths | 2 |
| Status | Active |
| Directions | From Downtown Dunedin, take Main St Eastbound Turn Left onto New York Ave, go straight then take another left onto Grove St From Grove, turn left onto Orange Ave & go straight until you reach 1121 Orange Ave on your left. |
| City | DUNEDIN |
| Senior Community Y/N | false |
| MLS Area | 34698 - Dunedin |
| Lot Size Units | Square Feet |
| Lot Size Square Feet | 6281 |
| Carport Y/N | false |
| Listing Terms | Cash,Conventional |
| Land Lease Y/N | false |
| Tax Annual Amount | 4552.7 |
| Property Condition | Pre-Construction |
| Additional Parcels Y/N | false |
| Lease Considered Y/N | true |
| Building Area Units | Square Feet |
| Living Area Units | Square Feet |
| Standard Status | Active |
| Occupancy Type | Tenant |
| Tax Lot | 7A |
| Legal Description | BARNUM, RUTH E., PROP OF LOT 7 |
| Minimum Lease | 3 Months |
| Water Access Y/N | false |
| Water View Y/N | false |
| Flood Zone Code | X |
| In Law Suite YN | false |
| Flood Zone Code X | Yes |
| DockY/N | false |
Interior Features
| Interior Amenities | High Ceilings,Kitchen/Family Room Combo,Open Floorplan,Primary Bedroom Main Floor,Solid Surface Counters,Solid Wood Cabinets,Walk-In Closet(s) |
|---|---|
| Flooring | Ceramic Tile |
| Furnished Y/N | Unfurnished |
| Total Stories | 1 |
| Air Conditioning Y/N | true |
| Heating Y/N | true |
| Window Features | Storm Window(s) |
| Fireplace Y/N | false |
| Laundry Features | Laundry Room |
| Total Bedrooms | 3 |
| LivingAreaSource | Estimated |
| Total Baths | 2 |
Exterior Features
| Exterior Amenities | Hurricane Shutters,Lighting,Rain Gutters,Sliding Doors |
|---|---|
| Water Source | Public |
| Lot Size Area | 6281 |
| Foundation Details | Slab |
| Building Area Total | 2611 |
| Lot Dimensions | 50 x 125 |
| Lot Size Acres | 0.14 |
| Road Surface Type | Asphalt |
| Private Pool | false |
| Waterfront Y/N | false |
| Covered Spaces | 2 |
Amenities
- Foreclosure
- Views
- Short Sale
- New Construction
- Adult 55+
- Lease To Own
- No HOA Fees
- Furnished
- Primary On Main
- Air Conditioning
- Seller Finance
- Green
- Fixer Upper
- Horse
- Golf
- Fireplace
- Deck
- Garage
- Basement
- Pool
Property vs Single Family Average in 34698
Price
Taxes
Year Built
 Copyright © MFRMLS.com All information deemed reliable but not guaranteed. All properties are subject to prior sale, change or withdrawal. Neither listing broker(s) or information provider(s) shall be responsible for any typographical errors, misinformation, misprints and shall be held totally harmless. Listing(s) information is provided for consumers personal, non-commercial use and may not be used for any purpose other than to identify prospective properties consumers may be interested in purchasing. Information on this site was last updated Last updated on September 12, 2026 12:35 PM UTC The listing information on this page last changed on Last updated on September 12, 2026 12:35 PM UTCd. The data relating to real estate for sale on this website comes in part from the Internet Data Exchange program of MFR MLS.
All information deemed reliable but not guaranteed. All properties are subject to prior sale, change or withdrawal. Neither listing broker(s) or information provider(s) shall be responsible for any typographical errors, misinformation, misprints and shall be held totally harmless. Listing(s) information is provided for consumers personal, non-commercial use and may not be used for any purpose other than to identify prospective properties consumers may be interested in purchasing.
Updated on September 12, 2026 12:35 PM UTC
Copyright © MFRMLS.com All information deemed reliable but not guaranteed. All properties are subject to prior sale, change or withdrawal. Neither listing broker(s) or information provider(s) shall be responsible for any typographical errors, misinformation, misprints and shall be held totally harmless. Listing(s) information is provided for consumers personal, non-commercial use and may not be used for any purpose other than to identify prospective properties consumers may be interested in purchasing. Information on this site was last updated Last updated on September 12, 2026 12:35 PM UTC The listing information on this page last changed on Last updated on September 12, 2026 12:35 PM UTCd. The data relating to real estate for sale on this website comes in part from the Internet Data Exchange program of MFR MLS.
All information deemed reliable but not guaranteed. All properties are subject to prior sale, change or withdrawal. Neither listing broker(s) or information provider(s) shall be responsible for any typographical errors, misinformation, misprints and shall be held totally harmless. Listing(s) information is provided for consumers personal, non-commercial use and may not be used for any purpose other than to identify prospective properties consumers may be interested in purchasing.
Updated on September 12, 2026 12:35 PM UTC
