
Just Listed
Address
710 47th Avenue N, ST PETERSBURG, FL
Price
$ 1,265,000
Property Attributes
- MLS#TB8547600
- TypeSingle Family
- Listing Status Active
- CountyPinellas
- CityST PETERSBURG
- AreaSt Pete
- NeighborhoodARCADIA SUB
- Zip33703
- StyleSingle Family Residence
- Year Built2027
- Taxes$ 605
- Price$ 1,265,000
- Bedrooms4
- Full Bathrooms3
- Half Bathrooms1
- Sqr Footage2842
- Lot Size0.13 Acres
Data Source:
Stellar MLS
Property Description
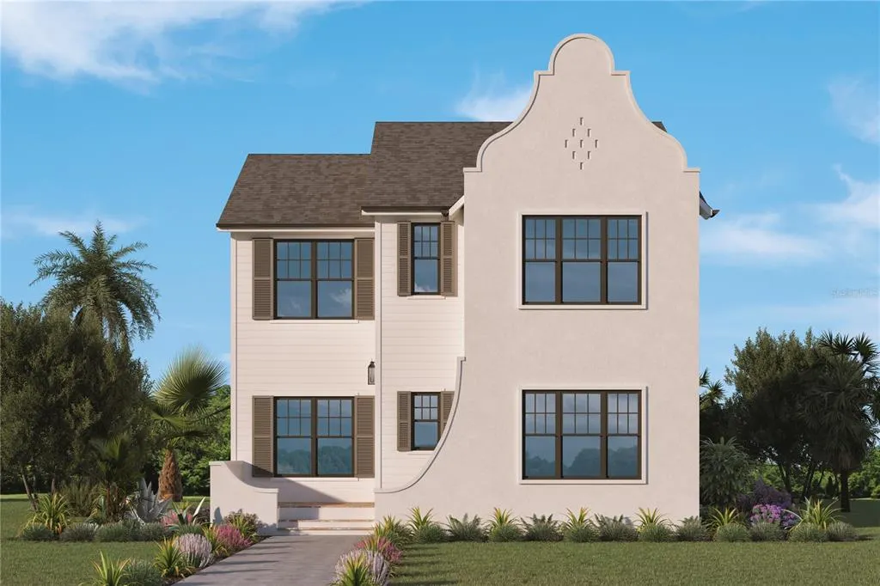
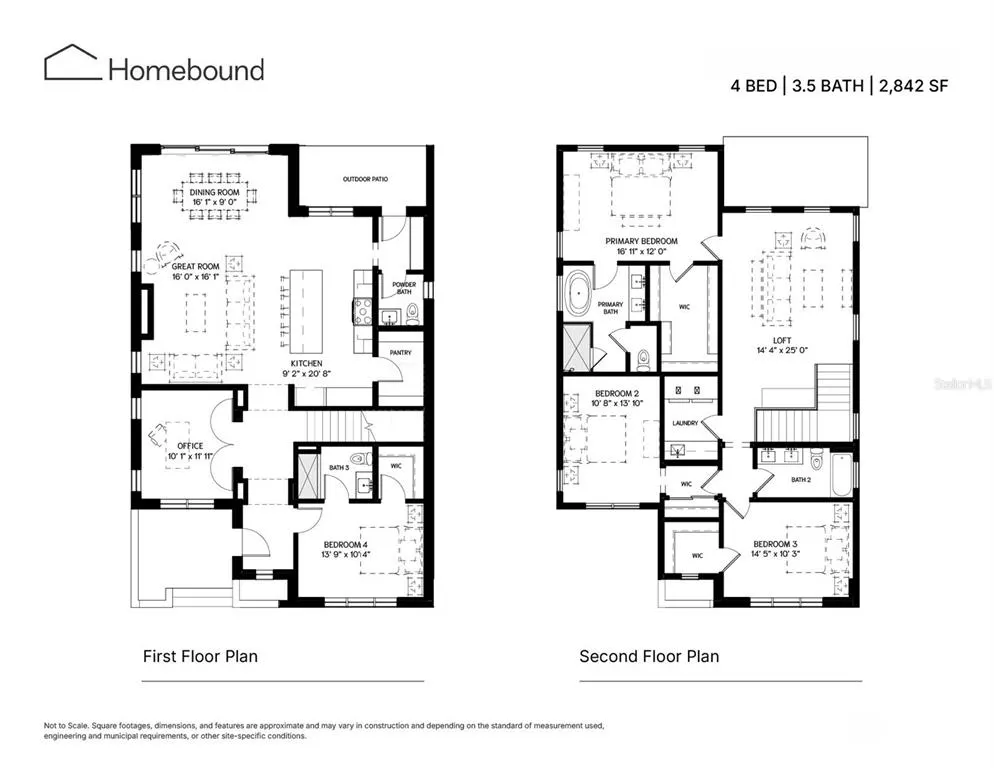
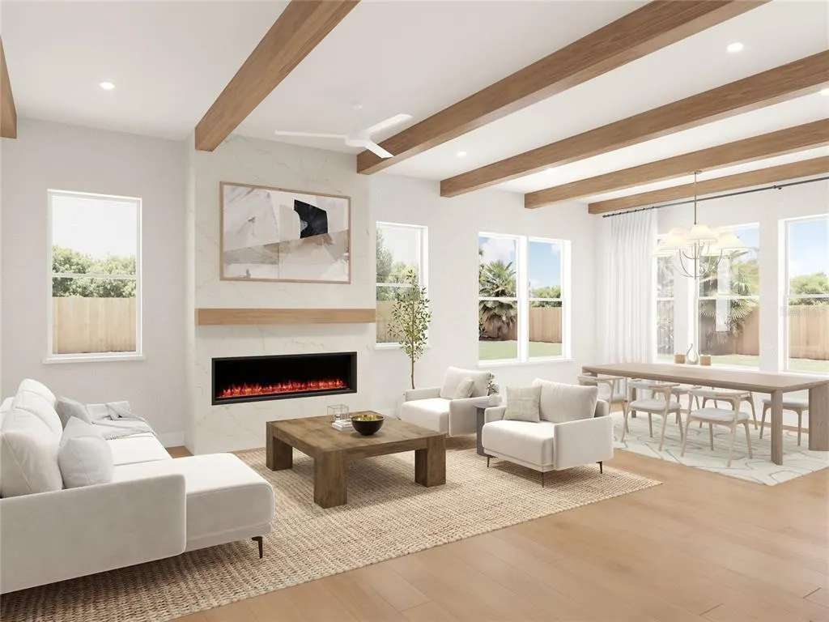
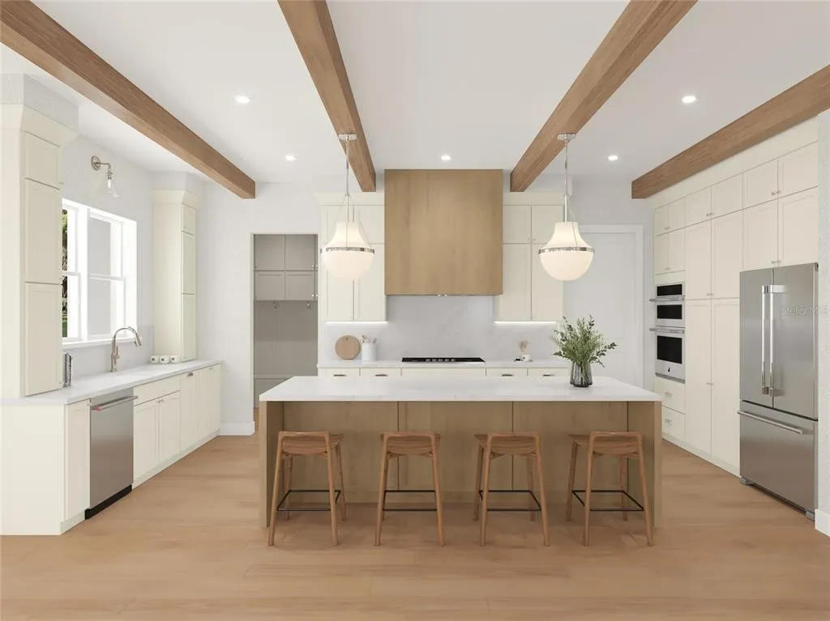
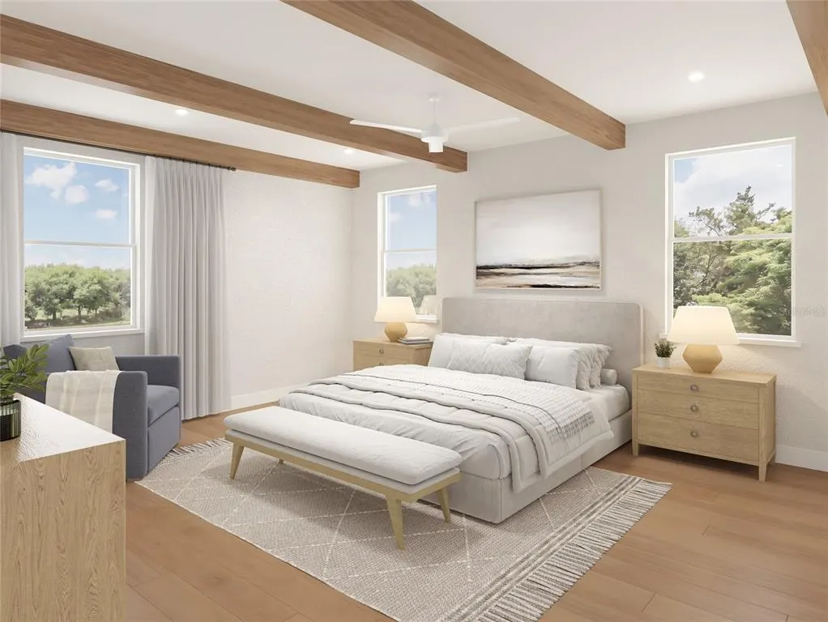
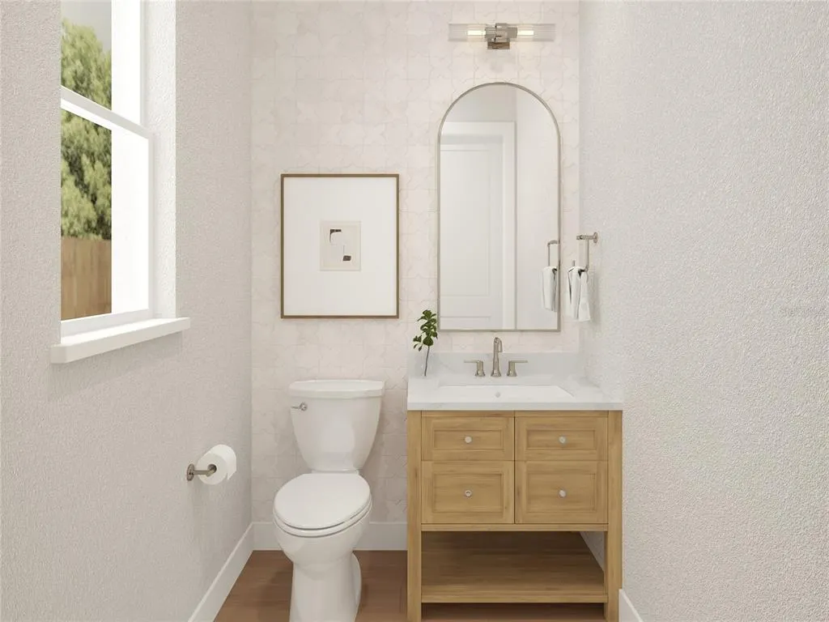
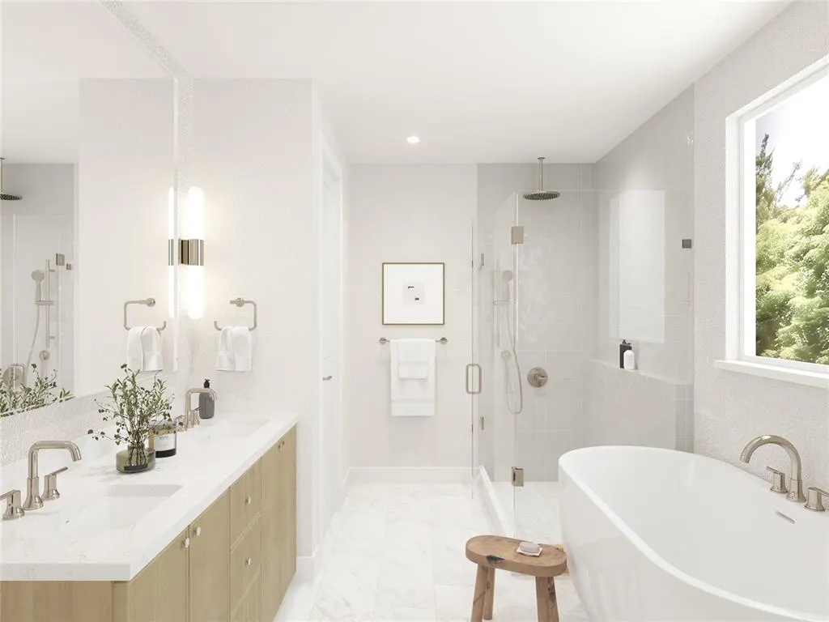
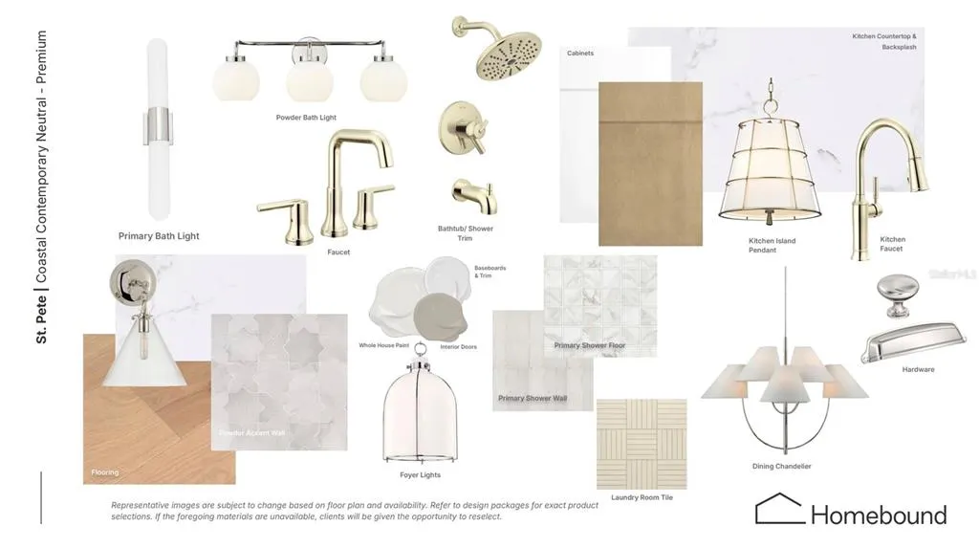
Virtually Staged. Under Construction. Designed with entertaining and everyday living in mind, this 2,842 square foot Mediterranean-inspired residence brings together character, space, and modern functionality. With 4 bedrooms and 3.5 baths, the home offers a flexible layout that adapts easily to both relaxed living and hosting. The main level welcomes you with a private office and continues into a spacious central living area featuring a fireplace and seamless connections between the kitchen, dining space, and great room. A conveniently located first-floor bedroom provides an excellent option for guests, a home gym, or additional living space. Upstairs, the private primary suite creates a comfortable retreat, while two additional bedrooms, a dedicated laundry room, and a generous loft add even more versatility. Complete with a dry bar, the loft is perfectly suited for game nights, movie watching, entertaining, or a quiet second living area. Step outside and extend the living space with a planned outdoor kitchen, creating the perfect backdrop for weekend gatherings and enjoying the best of Florida's outdoor lifestyle. Ideally situated in St. Petersburg, the home offers convenient access to local dining, shopping, parks, entertainment, and waterfront destinations. A distinctive architectural style paired with a highly functional floor plan makes this a home designed to be enjoyed for years to come. Renderings are for illustrative purposes only and may include optional or upgraded features. Final construction details, materials, and finishes may vary. Estimated completion: March 2027.
| Elementary School | Middle School | High School |
|---|---|---|
| John M Sexton Elementary-PN Elementary School | Meadowlawn Middle-PN Middle School | Northeast High-PN High School |
| Price History | |
|---|---|
| 9/11/2026 | Listed $1,265,000 |
General Features
| Sewer | Public Sewer |
|---|---|
| Heating | Central |
| Cooling | Central Air |
| Utilities | Public |
| Roof | Shingle |
| Appliances | Built-In Oven,Cooktop,Dishwasher,Dryer,Microwave,Range Hood,Refrigerator,Washer |
| Garage Spaces | 2 |
| Construction Materials | HardiPlank Type,Stucco |
| Year Built | 2027 |
| Levels | Two |
| Property Subtype | Single Family Residence |
| Tax Year | 2025 |
| Ownership | Fee Simple |
| County | Pinellas |
| New Construction | true |
| Property Type | Residential |
| Attached Garage | false |
| Subdivision Name | ARCADIA SUB |
| Facing Direction | East |
| Garage Y/N | true |
| Total Rooms | 3 |
| Full Baths | 3 |
| Status | Active |
| Directions | From I-275, exit east on 38th Ave N. Turn left on 4th St N, then right on 47th Ave N. Property will be on the right. |
| High School | Northeast High-PN |
| City | ST PETERSBURG |
| Senior Community Y/N | false |
| MLS Area | 33703 - St Pete |
| Lot Size Units | Square Feet |
| Lot Size Square Feet | 5785 |
| Carport Y/N | false |
| Elementary School | John M Sexton Elementary-PN |
| Property Attached Y/N | false |
| Land Lease Y/N | false |
| Tax Annual Amount | 605.17 |
| Home Warranty Y/N | true |
| Middle/Junior High School | Meadowlawn Middle-PN |
| Property Condition | Under Construction |
| Additional Parcels Y/N | false |
| Lease Considered Y/N | false |
| Virtual Tour | https://www.propertypanorama.com/instaview/stellar/TB8547600 |
| Building Area Units | Square Feet |
| Living Area Units | Square Feet |
| Builder Name | Homebound |
| Standard Status | Active |
| Occupancy Type | Vacant |
| Tax Lot | 15 |
| Legal Description | ARCADIA SUB BLK H, LOT 15 |
| Water Access Y/N | false |
| Additional Rooms | Den/Library/Office |
| Water View Y/N | false |
| Flood Zone Code | X500 |
| In Law Suite YN | false |
| Flood Zone Code X500 | Yes |
| DockY/N | false |
Interior Features
| Interior Amenities | Ceiling Fan(s),High Ceilings,Open Floorplan,PrimaryBedroom Upstairs,Thermostat |
|---|---|
| Flooring | Engineered Hardwood,Tile |
| Furnished Y/N | Unfurnished |
| Fireplace Features | Electric |
| Total Stories | 2 |
| Air Conditioning Y/N | true |
| Heating Y/N | true |
| Fireplace Y/N | true |
| Half Baths | 1 |
| Laundry Features | Laundry Room |
| Total Bedrooms | 4 |
| LivingAreaSource | Builder |
| Total Baths | 4 |
Exterior Features
| Exterior Amenities | Irrigation System,Private Entrance,Private Mailbox,Private Yard,Sliding Doors |
|---|---|
| Fencing | Vinyl |
| Water Source | Public |
| Lot Size Area | 5785 |
| Foundation Details | Slab |
| Building Area Total | 2842 |
| Lot Dimensions | 45 x 127 |
| Lot Size Acres | 0.13 |
| Road Surface Type | Asphalt |
| Private Pool | false |
| Waterfront Y/N | false |
| Covered Spaces | 2 |
| Builder Model | The Solis |
Amenities
- Foreclosure
- Views
- Short Sale
- New Construction
- Adult 55+
- Lease To Own
- No HOA Fees
- Furnished
- Primary On Main
- Air Conditioning
- Seller Finance
- Green
- Fixer Upper
- Horse
- Golf
- Fireplace
- Deck
- Garage
- Basement
- Pool
Property vs Single Family Average in 33703
Price
Taxes
Year Built
 Copyright © MFRMLS.com All information deemed reliable but not guaranteed. All properties are subject to prior sale, change or withdrawal. Neither listing broker(s) or information provider(s) shall be responsible for any typographical errors, misinformation, misprints and shall be held totally harmless. Listing(s) information is provided for consumers personal, non-commercial use and may not be used for any purpose other than to identify prospective properties consumers may be interested in purchasing. Information on this site was last updated Last updated on September 14, 2026 1:13 PM UTC The listing information on this page last changed on Last updated on September 14, 2026 1:13 PM UTCd. The data relating to real estate for sale on this website comes in part from the Internet Data Exchange program of MFR MLS.
All information deemed reliable but not guaranteed. All properties are subject to prior sale, change or withdrawal. Neither listing broker(s) or information provider(s) shall be responsible for any typographical errors, misinformation, misprints and shall be held totally harmless. Listing(s) information is provided for consumers personal, non-commercial use and may not be used for any purpose other than to identify prospective properties consumers may be interested in purchasing.
Updated on September 14, 2026 1:13 PM UTC
Copyright © MFRMLS.com All information deemed reliable but not guaranteed. All properties are subject to prior sale, change or withdrawal. Neither listing broker(s) or information provider(s) shall be responsible for any typographical errors, misinformation, misprints and shall be held totally harmless. Listing(s) information is provided for consumers personal, non-commercial use and may not be used for any purpose other than to identify prospective properties consumers may be interested in purchasing. Information on this site was last updated Last updated on September 14, 2026 1:13 PM UTC The listing information on this page last changed on Last updated on September 14, 2026 1:13 PM UTCd. The data relating to real estate for sale on this website comes in part from the Internet Data Exchange program of MFR MLS.
All information deemed reliable but not guaranteed. All properties are subject to prior sale, change or withdrawal. Neither listing broker(s) or information provider(s) shall be responsible for any typographical errors, misinformation, misprints and shall be held totally harmless. Listing(s) information is provided for consumers personal, non-commercial use and may not be used for any purpose other than to identify prospective properties consumers may be interested in purchasing.
Updated on September 14, 2026 1:13 PM UTC
